New Listing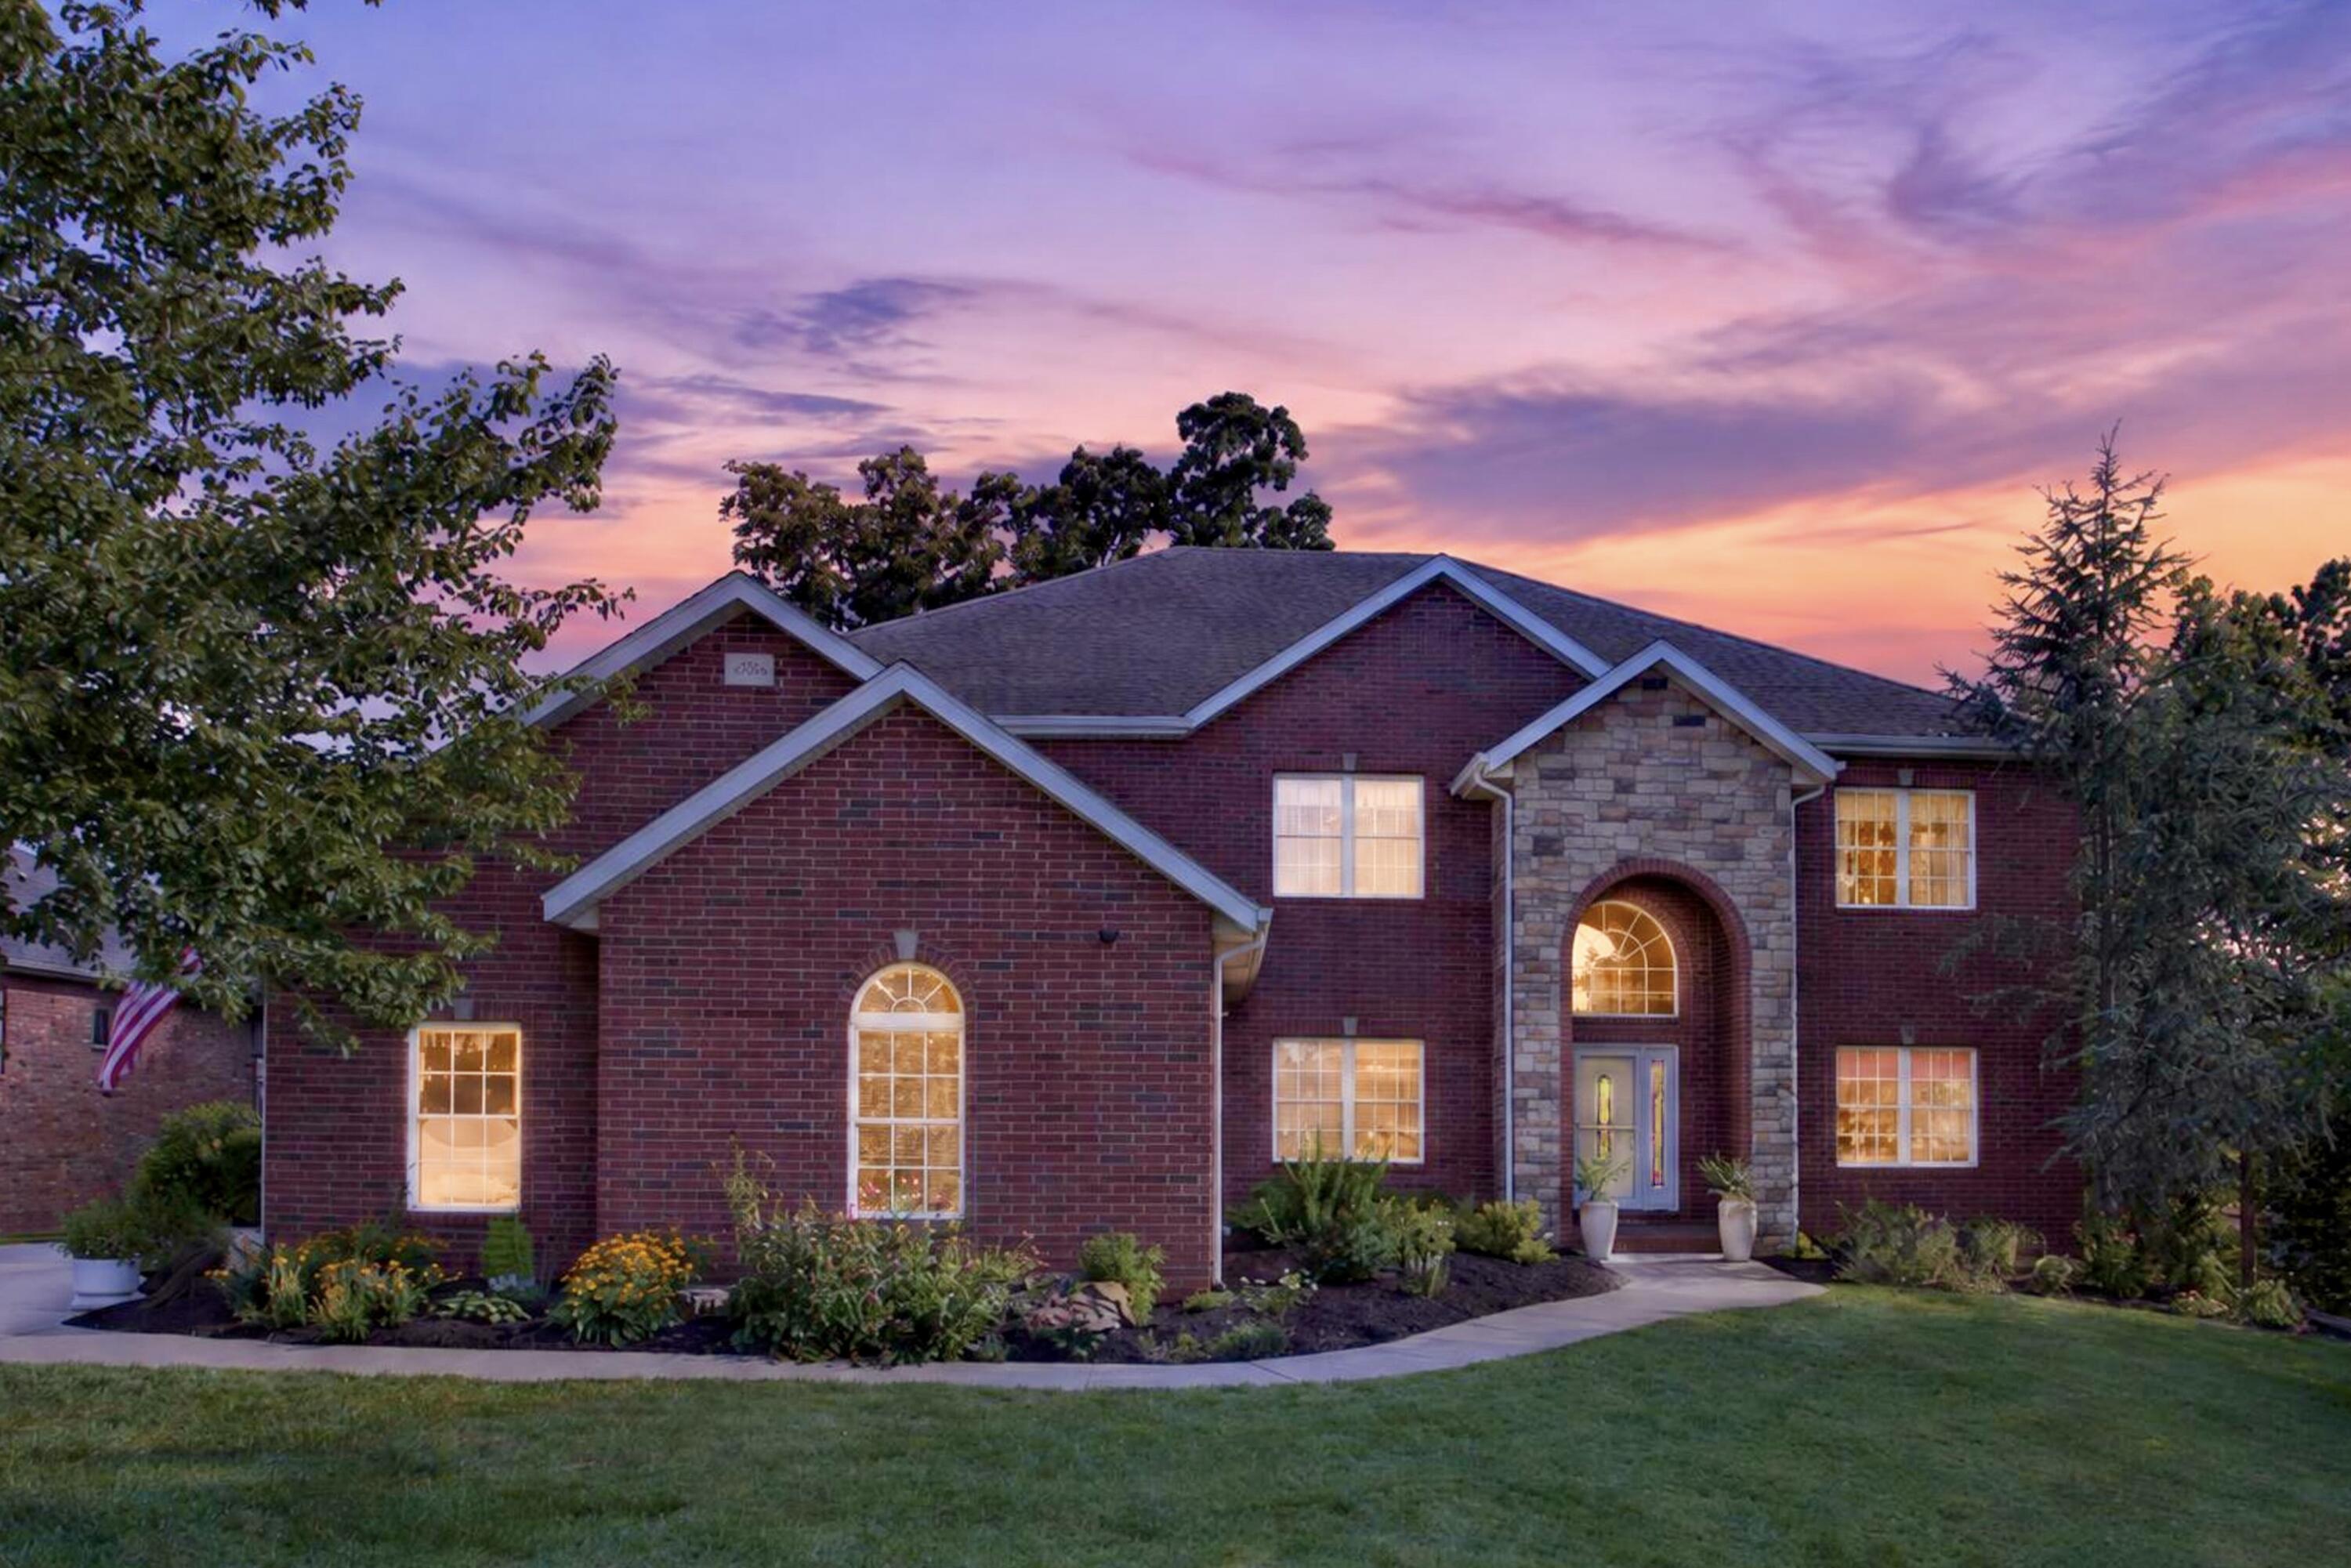

Description
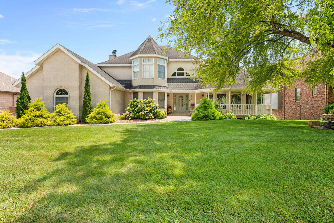
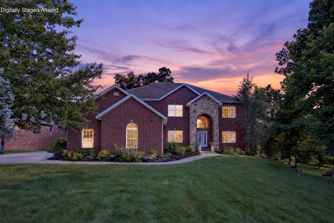
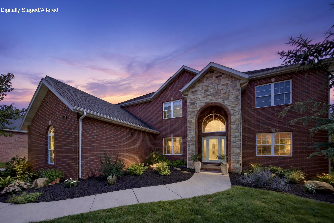
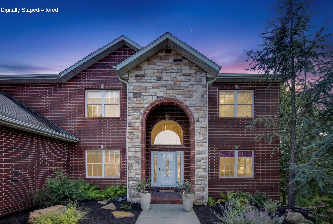
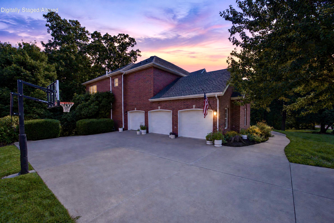
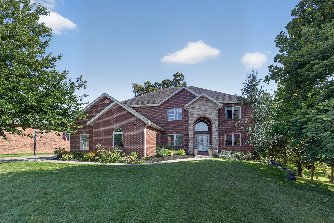
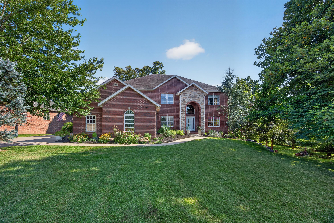
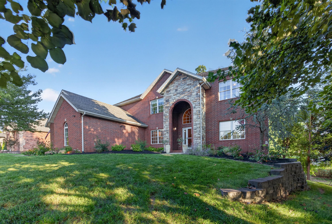
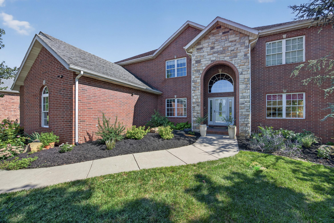
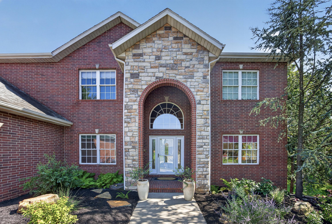
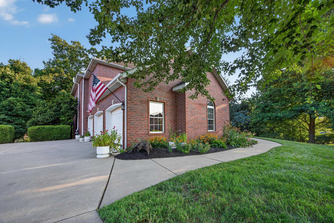
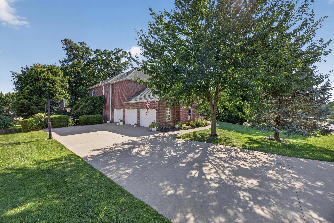
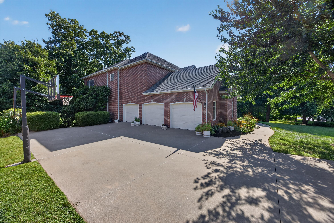
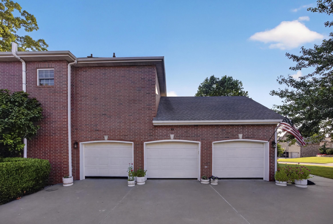
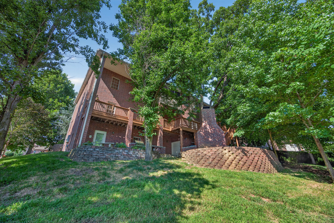
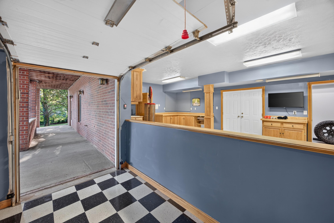
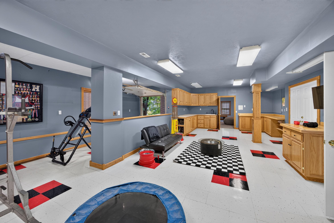
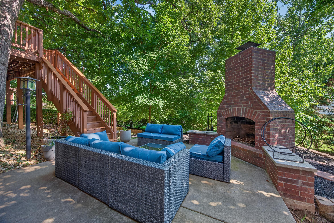
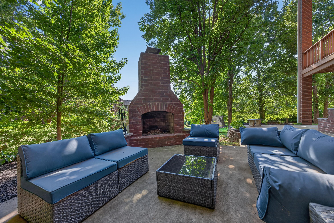
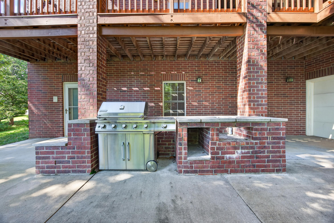
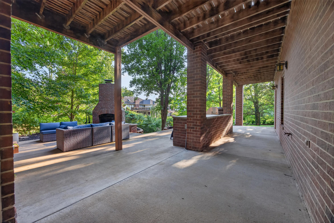
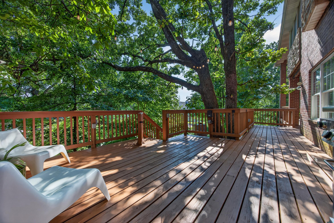
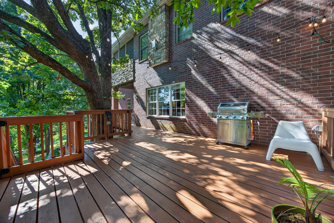
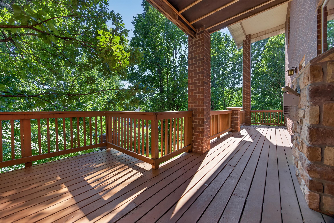
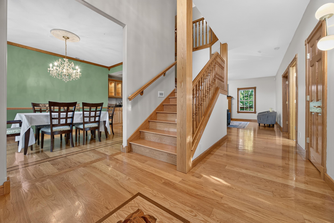
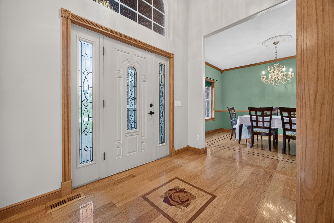
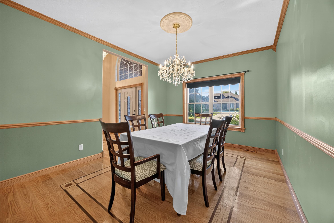
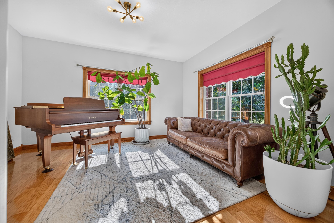
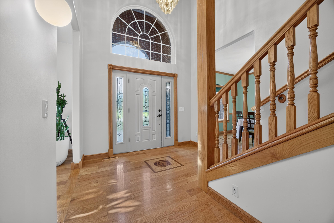
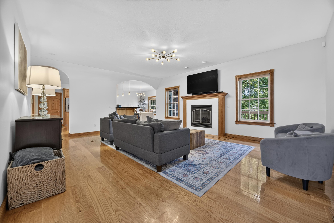
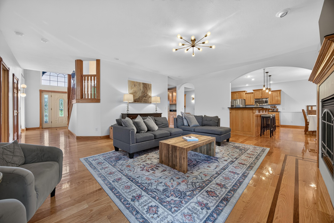
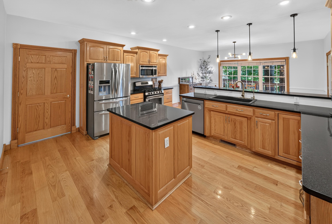
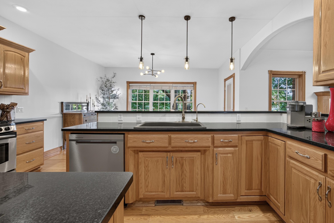
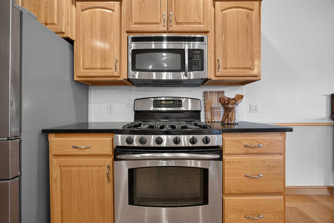
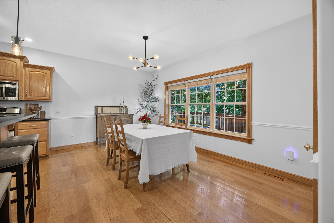
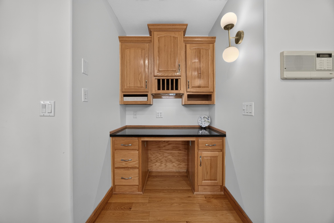
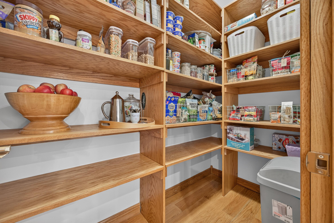
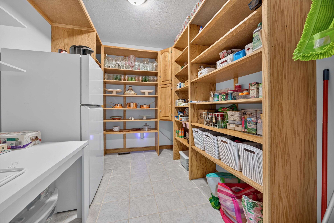
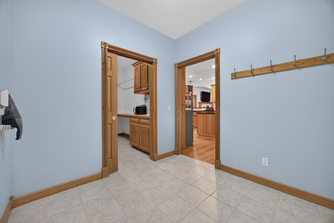
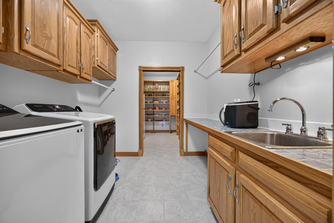
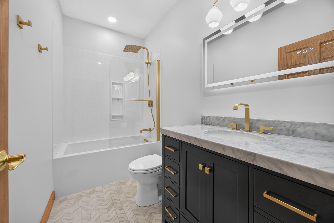
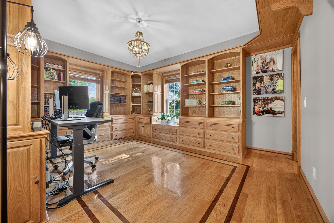
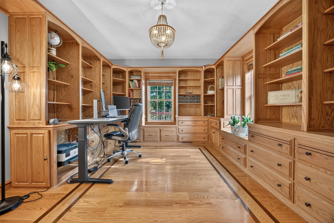
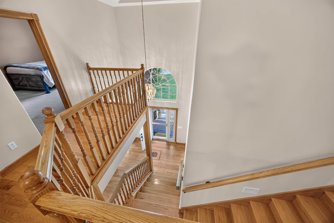
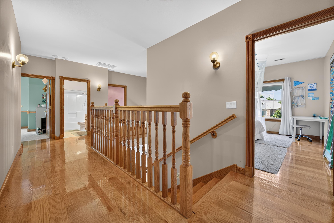
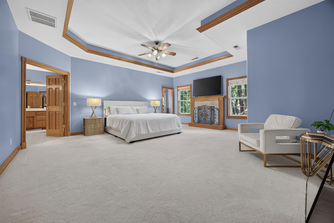
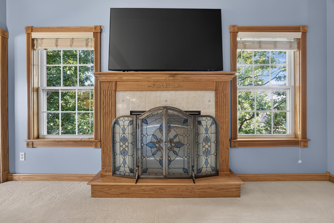
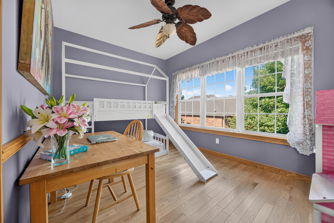
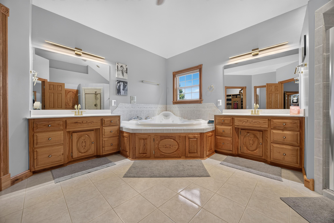
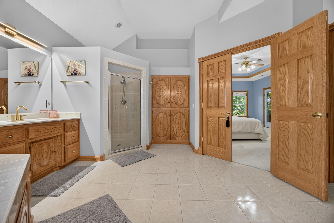
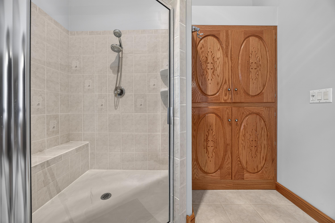
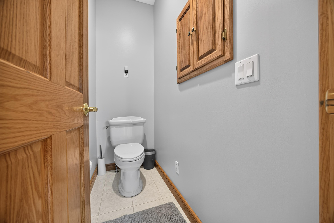
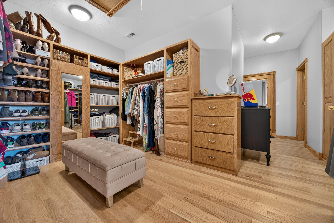
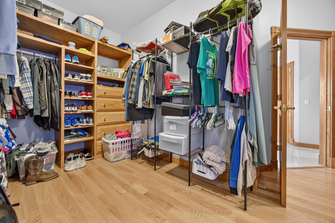
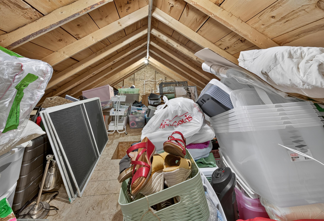
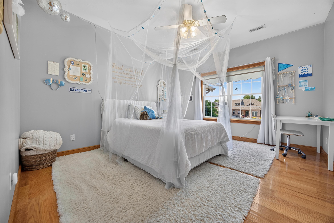
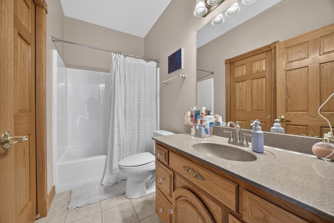
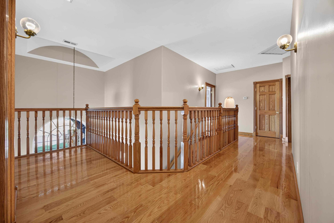
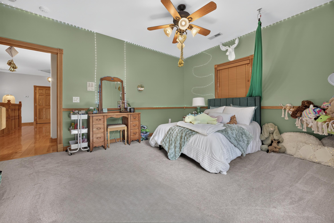
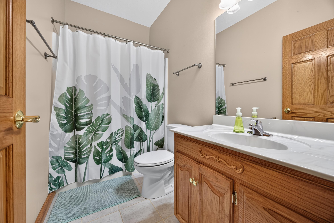
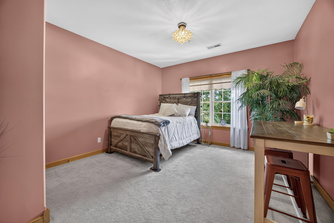
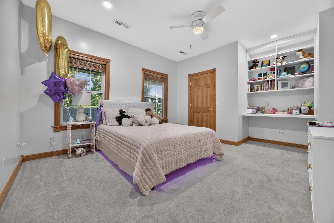
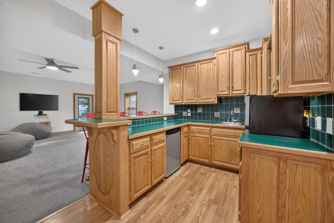
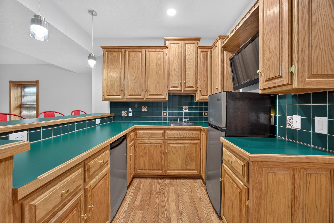
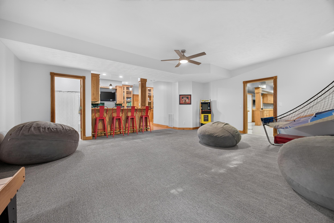
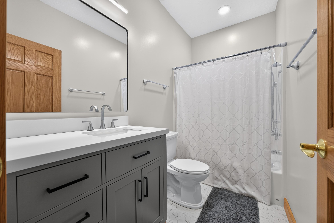
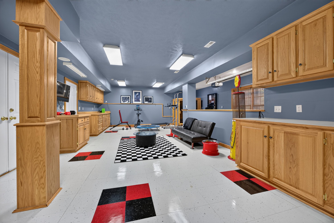
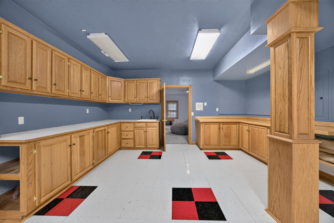
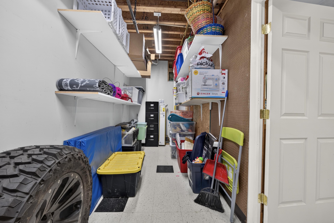
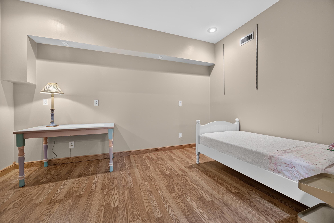
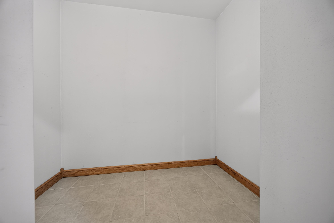
Warm wood details, inviting gathering spaces, and thoughtful updates make this all-brick Fremont Hills home feel like home. Located in the Ozark School District, it offers more than 6,200 sqft, newer carpet, newer light fixtures, newer paint, two fully remodeled bathrooms, and a remodeled walkout basement. Hardwood floors with custom inlays welcome you inside, where a formal dining room, den, and spacious living room with a gas fireplace offer room for holiday gatherings and cozy evenings. The kitchen features granite counters, an island, stainless steel appliances, and a walk-in pantry. French doors lead to an office/library with built-ins. A remodeled full bath, laundry room, and mudroom complete the main level. Upstairs, the primary suite includes a gas fireplace, flexible sitting space, private screened deck, and an expansive walk-in closet with adjoining attic storage. Its bath features a jetted tub and walk-in shower. Four additional bedrooms and two full baths, including one en suite, provide room to spread out. The remodeled basement is ready for guests, game nights, and movie marathons, with a bonus guest room, fully remodeled bath, kitchenette/wet bar, and spacious living area. A separate entrance offers flexibility for extended guests or a college student seeking their own space. There's room for TV, arcade games, and Pop-A-Shot, plus a flex room, storm room, and shop/rec area with a powered garage door opening to the patio. Entertain outdoors with a renovated deck and stairs, outdoor kitchen, and patio fireplace. Abundant storage, an invisible pet fence, and front and back sprinklers add convenience. Shopping, dining, and entertainment are within walking distance, with optional Fremont Hills Country Club memberships.
Details
| MLS # | 60335341 |
|---|---|
| Listing Type | For Sale |
| Style | House |
| Sub-Type | Resale |
| Status | Active |
| Year | 2006 |
| Days On Site | 1 |
| Listing Provided By | Alpha Realty MO, LLC | Mikey Robertson |
Features
| Bed(s) | 6 |
|---|---|
| Bath(s) | 5 Total |
| SQ Feet | 6,268 |
| Basement | Y |
| Acreage | 0.36 |
Interior
| Rooms Total | 0 |
|---|---|
| Cooling Yes / No | Yes |
| Cooling | Central, Attic Fan, Ceiling Fans |
Exterior
| Exterior Features | Curbs, Garden, Gas Grill, Storm Shelter |
|---|---|
| Construction Materials | Brick-All |
| Lot Features | Sprinklers In Front, Landscaping, Sprinklers In Rear |
Parking
| Garage Yes / No | Yes |
|---|---|
| Parking Features | Private, Paved, Oversized, Golf Cart Garage, Garage Door Opener, Driveway |
Taxes
| Property | 8042 |
|---|
Area Information
| State | MO |
|---|---|
| County | Christian |
| City | Nixa |
| Zip Code | 65714 |
| Community Name | Cassidy Addition |
| School District | Ozark |
| Elementary School | OZ West |
| High School | Ozark |
| Listing VS Median (in Cassidy Addition) | |
Price: $799,000 low | high Med: $799,000 sqft: 6,268 low | high Med: 6,268 $ / sqft: $127 low | high Med: $127 On site: 1 low | high Med: 1 | |
Market Activity 65714
Request a showing
Request a showing
Contact
Learn More About This Property

| State | MO |
|---|---|
| County | Christian |
| City | Nixa |
| Zip Code | 65714 |
| Community Name | Cassidy Addition |
| School District | Ozark |
| Elementary School | OZ West |
| High School | Ozark |
| Listing VS Median (in Cassidy Addition) | |
Price: $799,000 low | high Med: $799,000 sqft: 6,268 low | high Med: 6,268 $ / sqft: $127 low | high Med: $127 On site: 1 low | high Med: 1 | |