New Listing
5911 South Brookside Lane Lot 16,Brookline, MO 65619
Brookline, MO 65619

Description
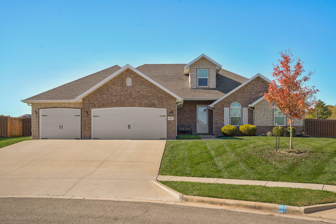
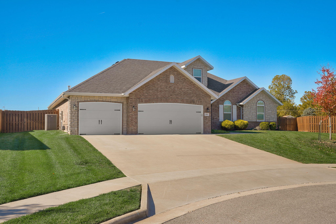
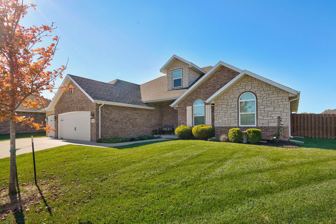
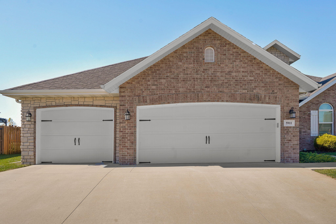
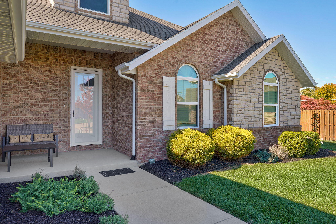
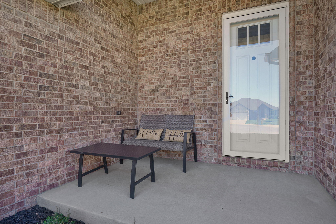
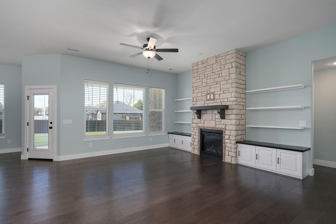
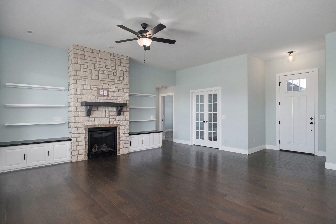
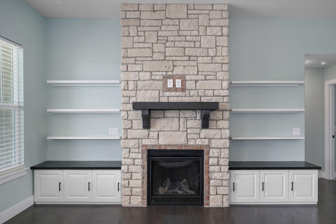
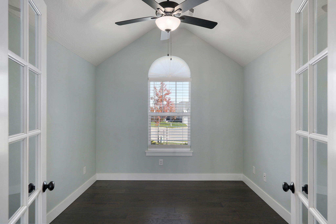
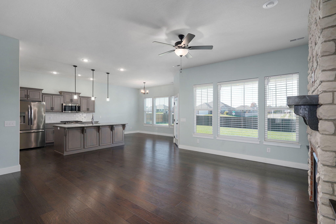
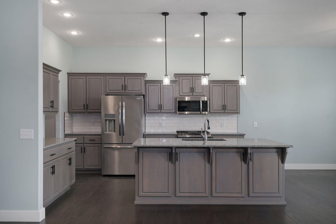
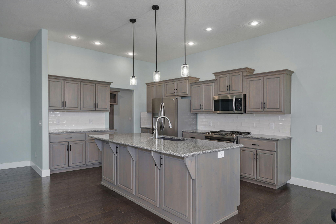
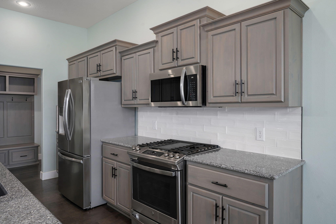
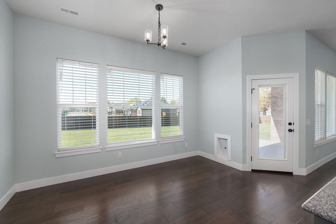
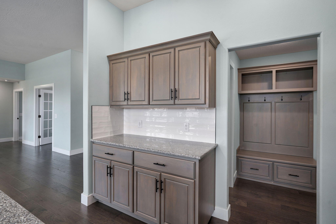
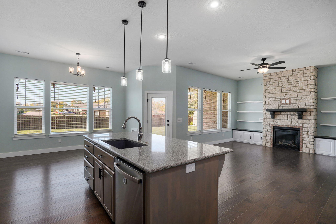
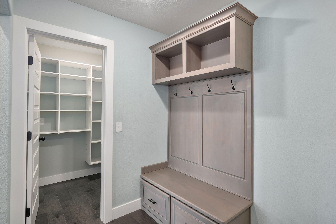
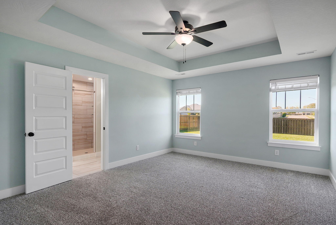
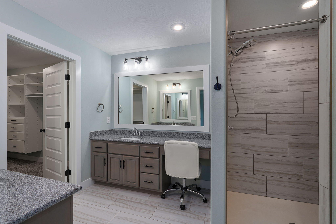
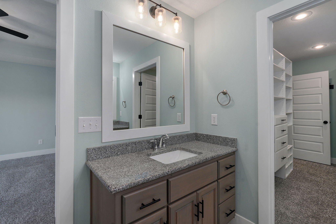
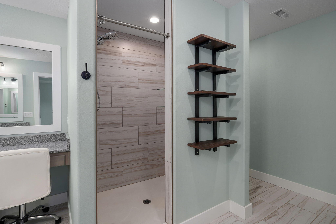
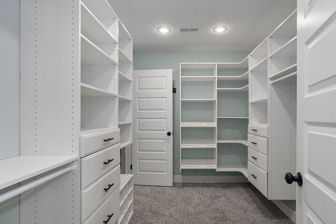
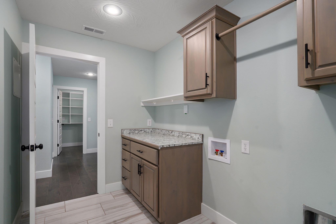
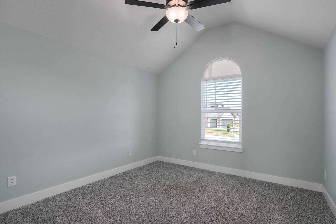
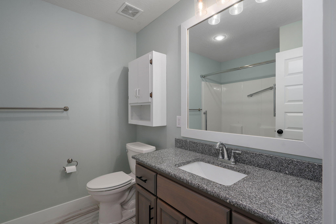
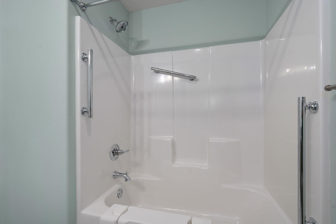
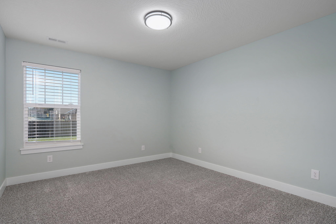
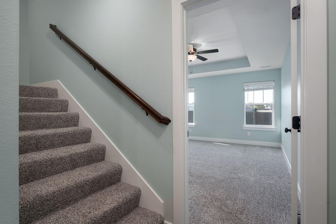
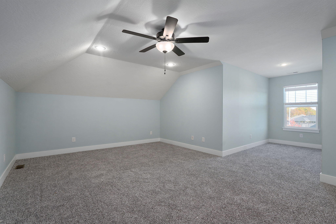
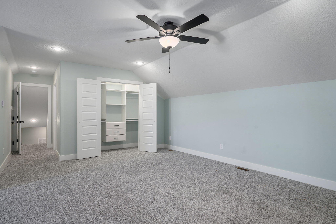
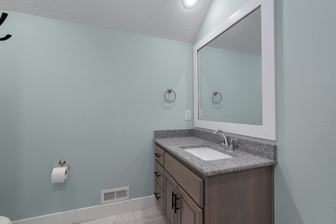
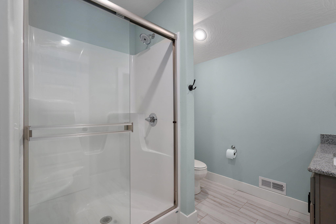
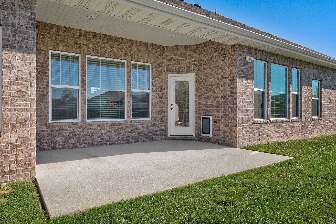
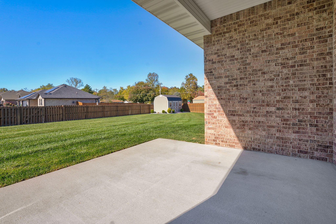
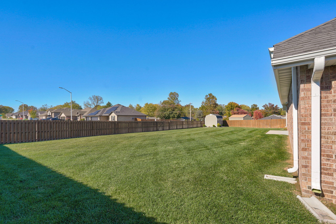
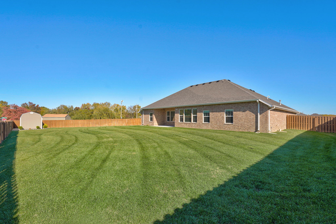
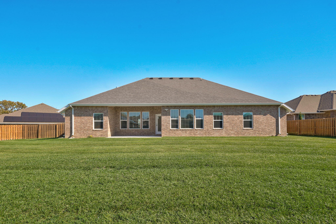
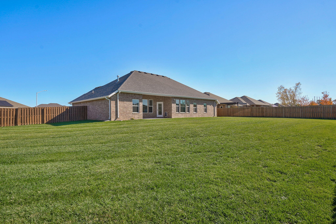
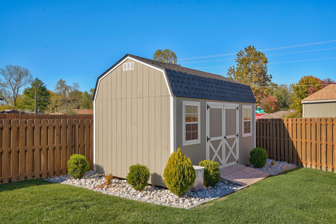
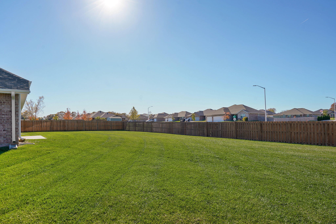
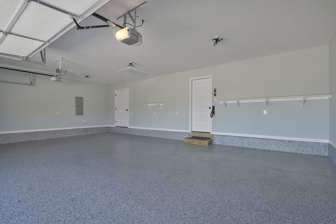
Room to spread out, a place for everything, and the upgrades already done. Set on a quiet cul-de-sac, this beautifully maintained Bussell Built home offers 2,610 square feet on 0.44 acres, with four bedrooms, three full baths, an office with glass French doors, and a three-car garage. Hardwood floors flow through the main living areas and office. Living-room built-ins display your favorites and tuck away the rest, with floating shelves and adjustable white and color LED lighting. Gather around the kitchen island with storage on both sides, granite countertops, custom-built cabinets, and stainless steel appliances. A walk-in pantry with a white wood organization system keeps everything within reach. Two of the bedrooms are suites offering privacy on both the main and upstairs levels. The primary suite has an expansive walk-through closet, a large walk-in shower, and two separate vanity areas with individual sinks and mirrors. Two more bedrooms on the main level share a hall bath with a modified tub for traditional or walk-in use, plus grab bars. The entire upstairs is a generous fourth-bedroom suite with its own full bath and room for a sitting area or hobbies. All four bedrooms have new carpet and custom white wood closet systems with drawers, shelves, and hanging areas. An upstairs half-door opens to a large floored attic storage space, accessible without climbing a ladder. Additional perks include a built-in hall tree/bench between the garage and kitchen to keep coats, shoes, and bags handy, an eight-foot full-glass storm door, and epoxy flake coating on the garage floor and stem walls. Outside, unwind in the backyard with a shadow-box privacy fence, three gates, sodded front and back lawns, full-yard irrigation, and a large framed storage building with a shingled roof and landscaping. Come see how comfortably this home could fit your life.
Details
| MLS # | 60338328 |
|---|---|
| Listing Type | For Sale |
| Style | House |
| Sub-Type | Resale |
| Status | Active |
| Year | 2021 |
| Days On Site | 2 |
| Listing Provided By | Murney Associates - Primrose | Trent Jackson |
Features
| Bed(s) | 4 |
|---|---|
| Bath(s) | 3 Total |
| SQ Feet | 2,610 |
| Acreage | 0.44 |
Interior
| Rooms Total | 0 |
|---|---|
| Cooling Yes / No | Yes |
| Cooling | Electric, Central Air, Ceiling Fan(s) |
Exterior
| Exterior Features | Rain Gutters |
|---|---|
| Security Features | Carbon Monoxide Detector(s), Smoke Detector(s), Fire Alarm |
| Construction Materials | Brick, Stone |
| Lot Features | Sprinklers In Front, Cul-De-Sac, Sprinklers In Rear |
Parking
| Garage Yes / No | Yes |
|---|---|
| Parking Features | Garage Faces Front, Garage Door Opener, Driveway |
Location
| Community Features | Curbs |
|---|
Taxes
| Property | 5003 |
|---|
Area Information
| State | MO |
|---|---|
| County | Greene |
| City | Brookline |
| Zip Code | 65619 |
| Community Name | Green Ridge Estates |
| School District | Republic |
| Elementary School | RP Lyon |
| High School | Republic |
| Listing VS Median (in Green Ridge Estates) | |
Price: $535,000 low | high Med: $440,907 sqft: 2,610 low | high Med: 2,683 $ / sqft: $205 low | high Med: $169 On site: 2 low | high Med: 54 | |
Market Activity 65619
Request a showing
Request a showing
Contact
Learn More About This Property

| State | MO |
|---|---|
| County | Greene |
| City | Brookline |
| Zip Code | 65619 |
| Community Name | Green Ridge Estates |
| School District | Republic |
| Elementary School | RP Lyon |
| High School | Republic |
| Listing VS Median (in Green Ridge Estates) | |
Price: $535,000 low | high Med: $440,907 sqft: 2,610 low | high Med: 2,683 $ / sqft: $205 low | high Med: $169 On site: 2 low | high Med: 54 | |