New Listing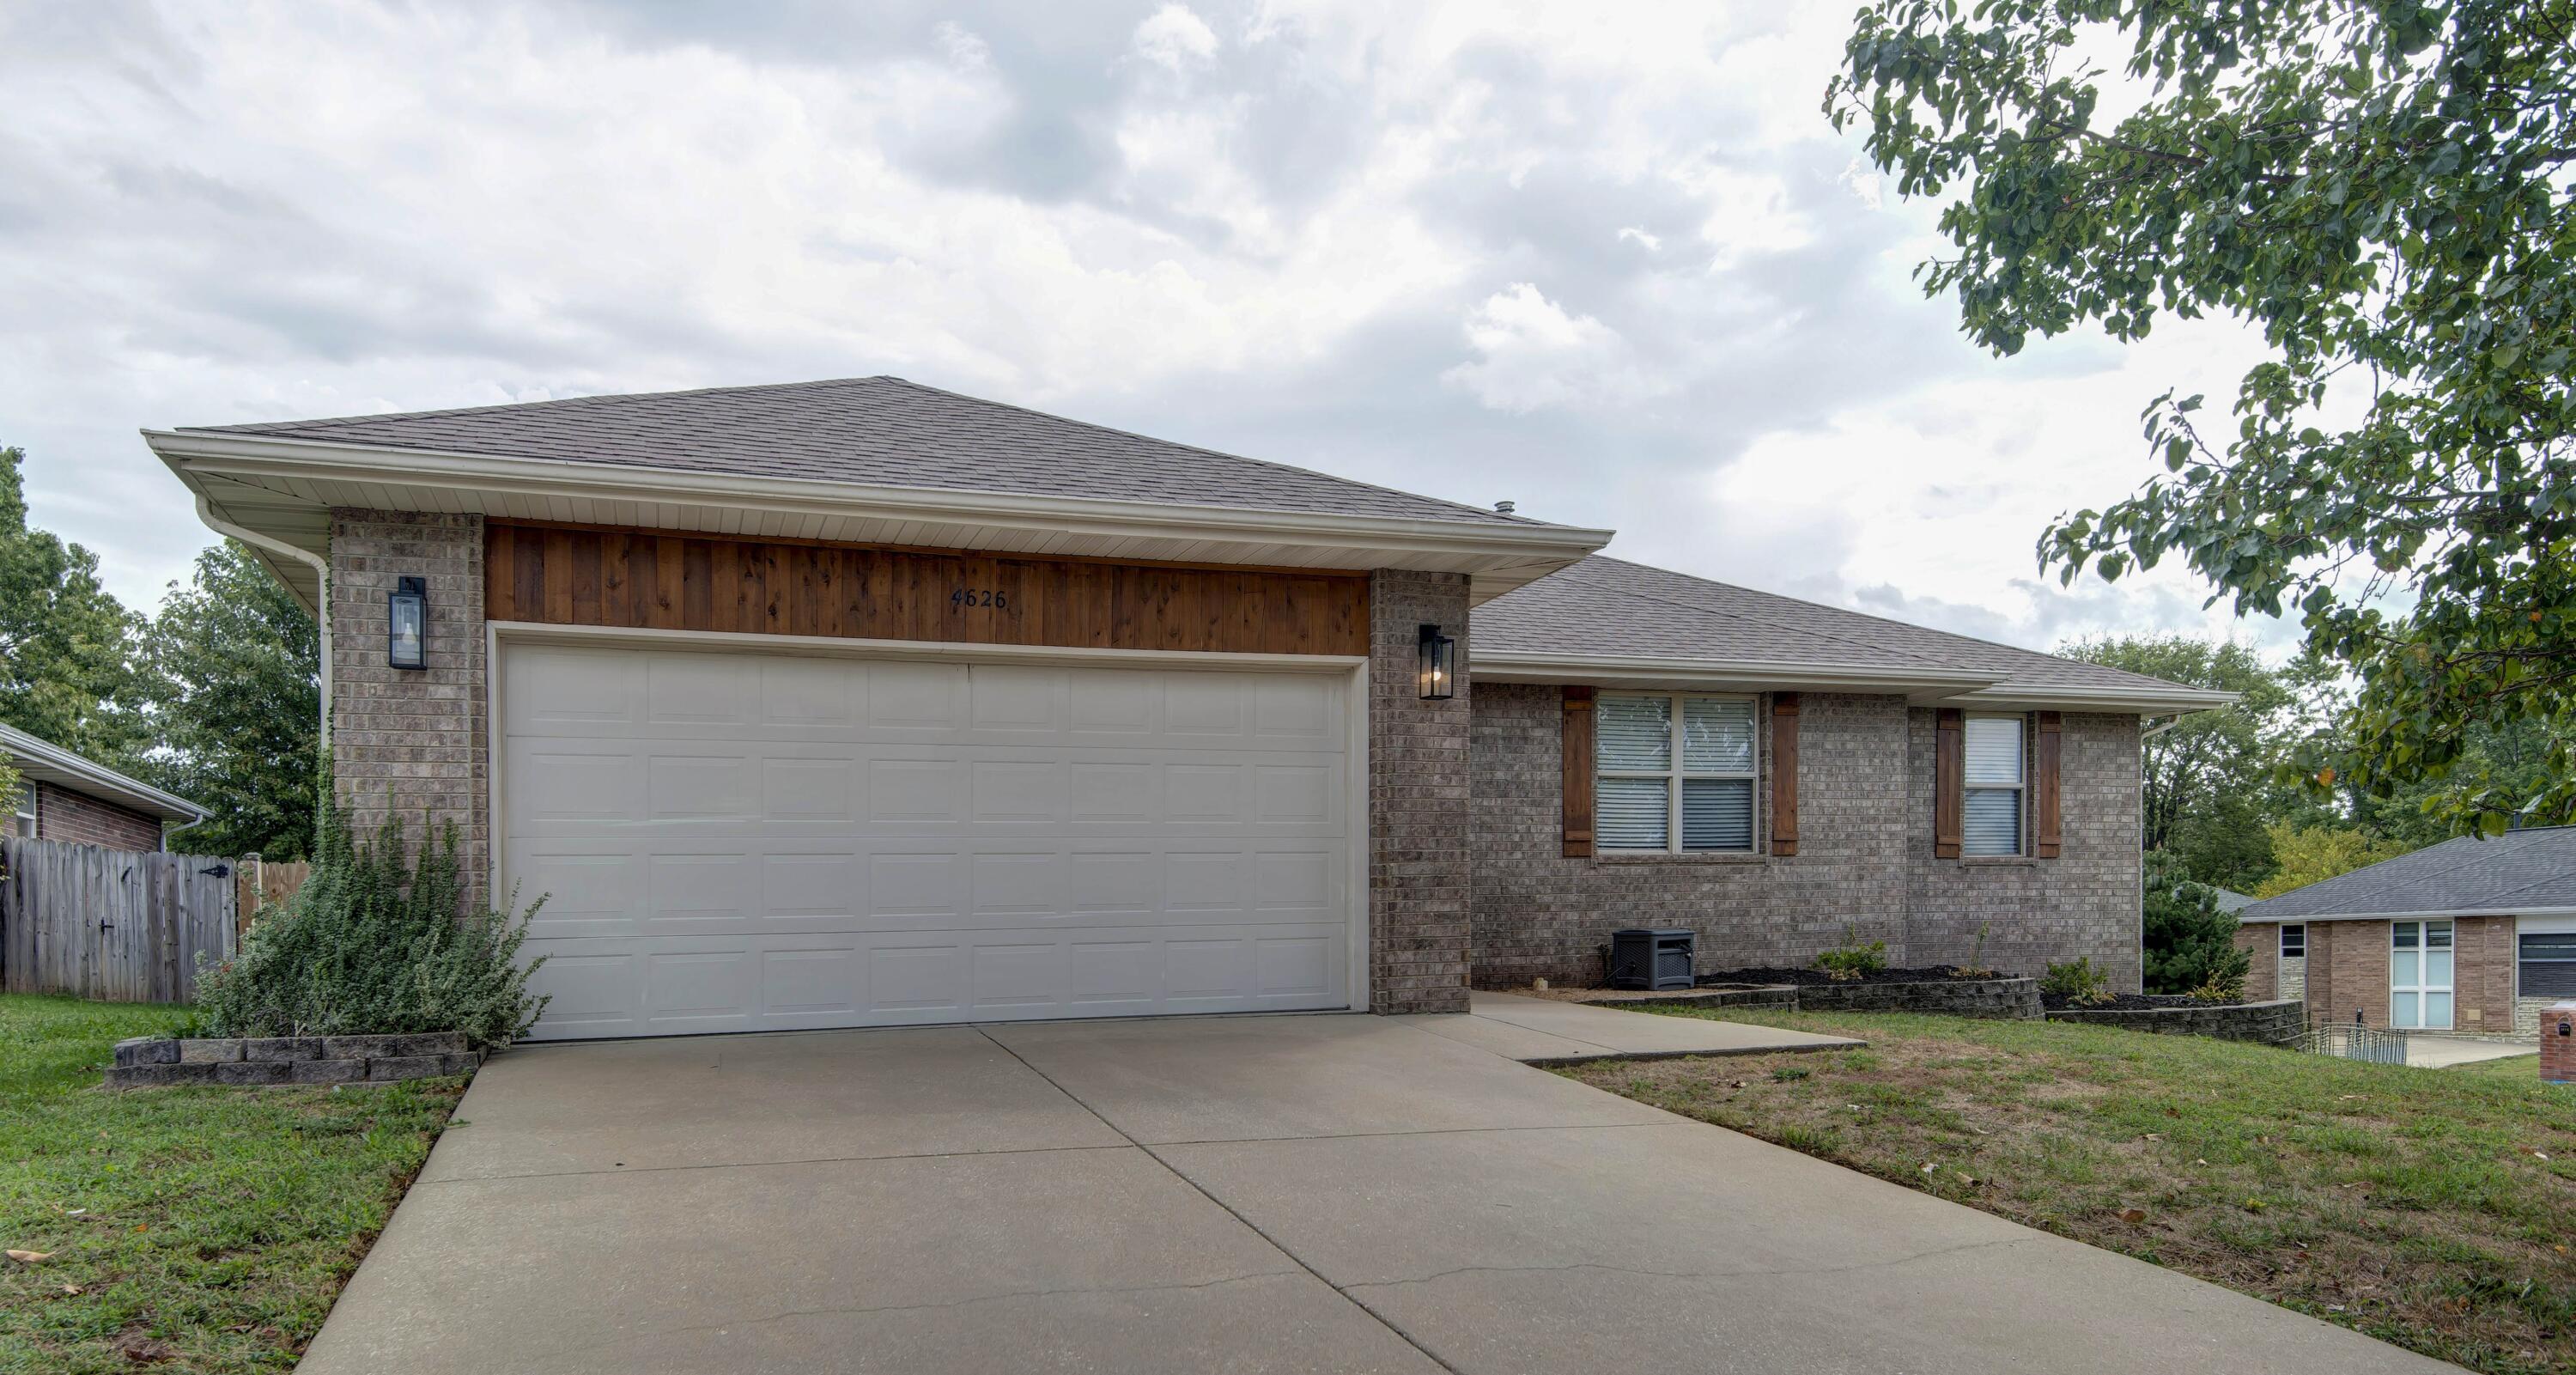
4626 South Falcon Court,Battlefield, MO 65619
Battlefield, MO 65619

Description
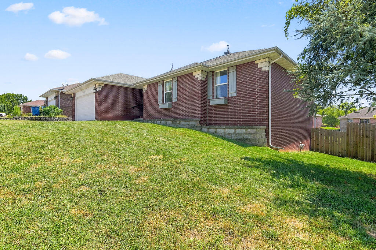
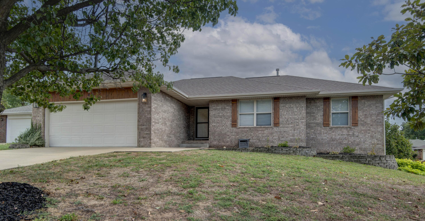
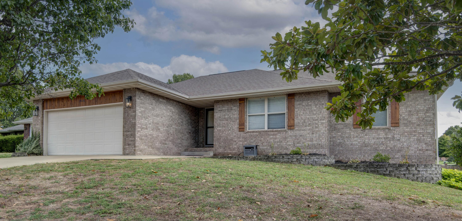
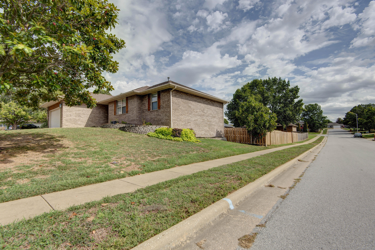
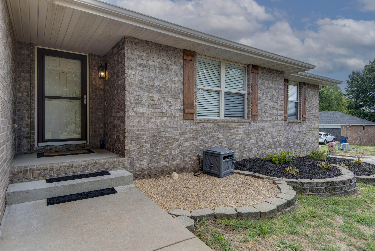
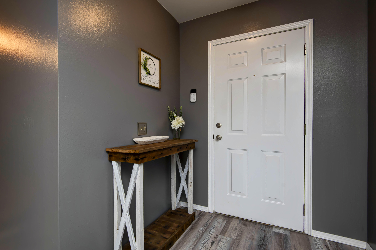
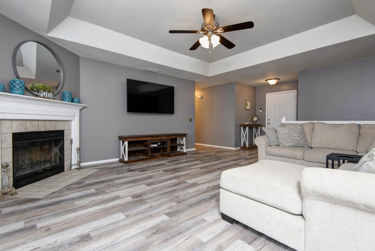
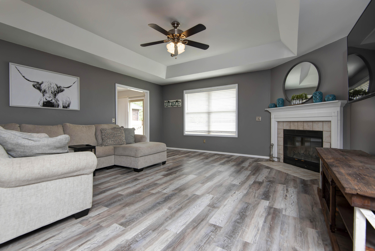
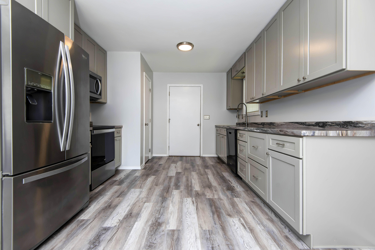
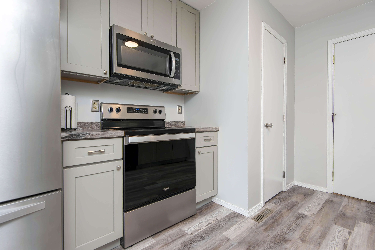
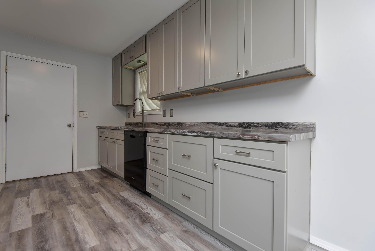
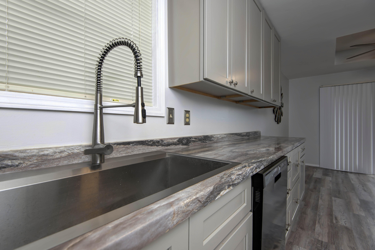
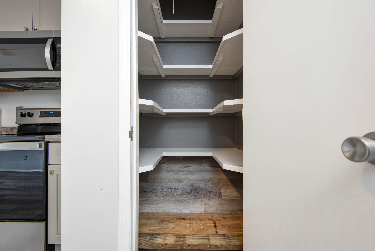
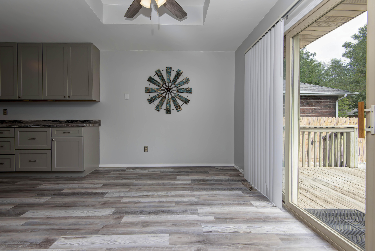
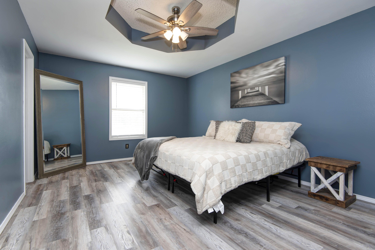
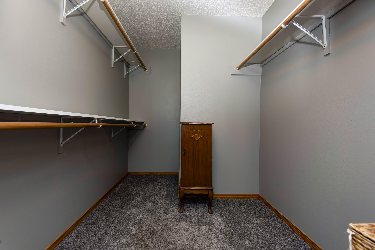
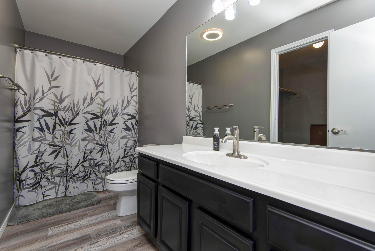
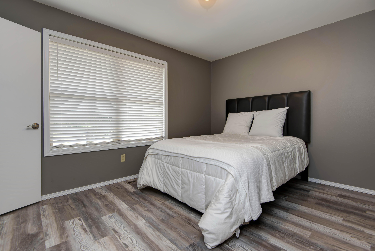
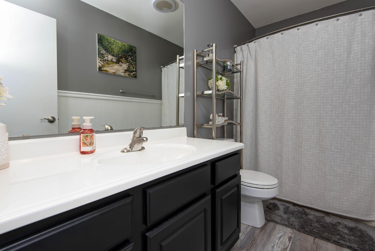
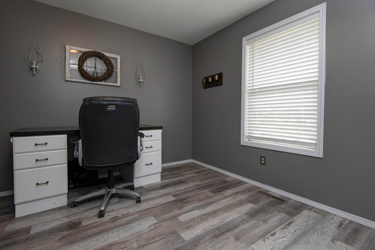
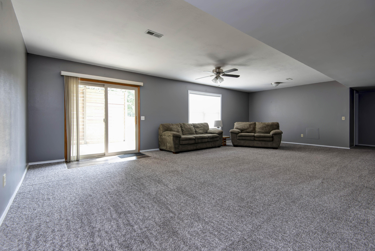
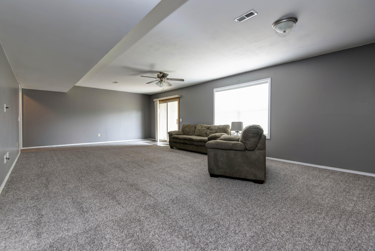
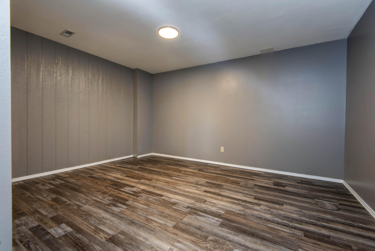
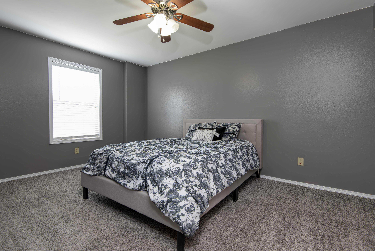
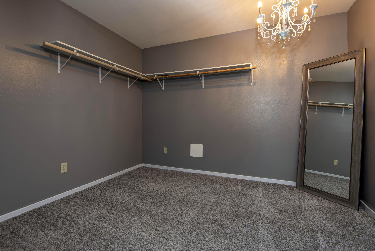
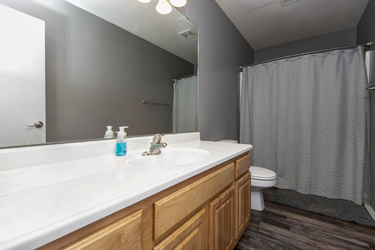
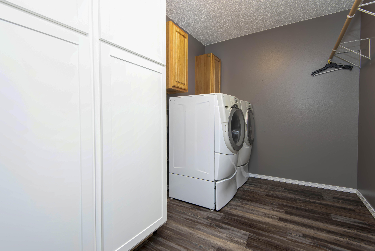
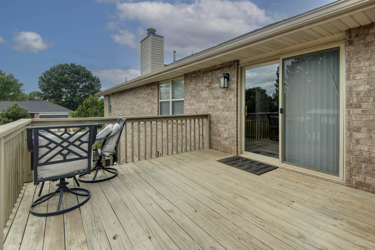
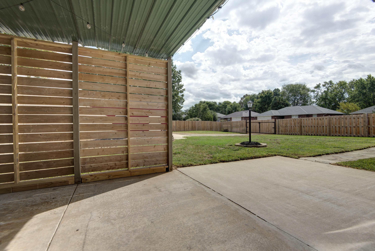
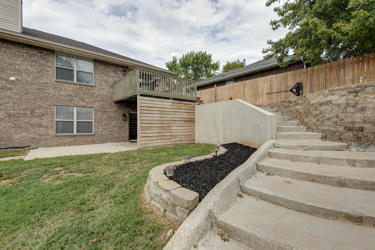
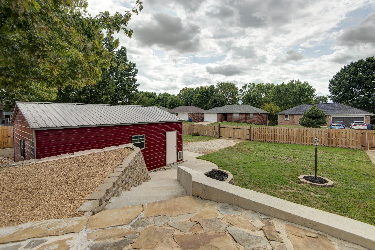
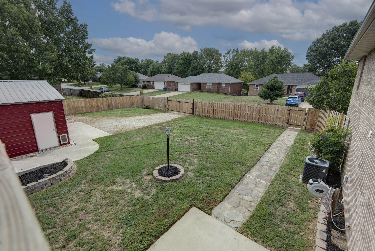
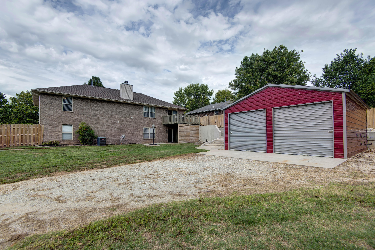
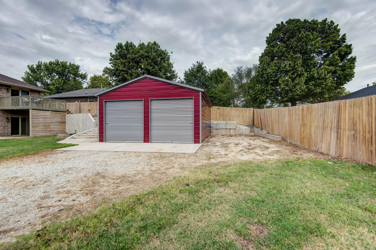
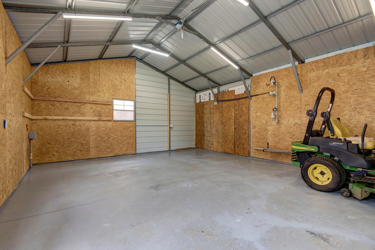
This all brick walkout basement home soars above the rest! As you enter this move-in ready stunner, the soothing tones & low maintenance LVP flooring welcome you to a lovely family room with tray ceiling & woodburning fireplace. The kitchen has a semi-open concept with substanital pantry - plus all appliances stay - oven/range, dishwasher, microwave & refrigerator! Just down the hall is a main floor primary suite with private full bathroom attached & oversized walk-in closet. The main floor has 2 additional bedrooms & the 2nd full bathroom. As you travel downstairs, a large living room creates another opportunity for fun with a game room, home theatre & entertaining. The basement flex space was recently used as a home gym, but it would also be a great office, home school area, playroom, etc. The BIG bonus you have to see to believe is the 4th bedroom & Texas sized walk-in closet aka 'dressing room' area big enough for a couch/dresser etc. The 3rd full bathroom & laundry room complete your basement. Other perks of this home include: an attic fan perfect for these fall days, storm shelter area with extra storage space, washer & dryer stay, tons of natural light & a fully wood privacy fenced yard. Speaking of the backyard.... This corner lot provides a nice buffer as well as a larger area with double gate street access to your very own 25 x 20 shop! A unicorn in neighborhoods, this shop has metal siding, 2 roll top doors, concrete floor & electric. It also provides space to park your RV or boat. While outside, be sure to check out your 12 x12 deck, 24 x 12 partially covered concrete patio - perfect for a hot tub. Enjoy this convenient SW location close to highways, restaurants, shopping & within walking distance to Wire Road Brewery. You'll have lots to be thankful for this November as you settle in to your new home.
Details
| MLS # | 60335152 |
|---|---|
| Listing Type | For Sale |
| Style | House |
| Sub-Type | Resale |
| Status | Active |
| Year | 2000 |
| Days On Site | 5 |
| Listing Provided By | Century 21 Integrity Group | Jeanna Callahan |
Features
| Bed(s) | 4 |
|---|---|
| Bath(s) | 3 Total |
| SQ Feet | 2,868 |
| Basement | Y |
| Acreage | 0.27 |
Interior
| Rooms Total | 0 |
|---|---|
| Cooling Yes / No | Yes |
| Cooling | Central, Attic Fan, Ceiling Fans |
Exterior
| Exterior Features | Rain Gutters |
|---|---|
| Construction Materials | Brick-All |
| Lot Features | Landscaping, Corner, Cul-De-Sac, Level, Trees |
Parking
| Garage Yes / No | Yes |
|---|---|
| Parking Features | Secured, RV Access/Parking, Private, Garage Faces Front, Driveway, Boat |
Taxes
| Property | 2661 |
|---|
Area Information
| State | MO |
|---|---|
| County | Greene |
| City | Battlefield |
| Zip Code | 65619 |
| Community Name | Eagleridge Hts |
| School District | SGF-Kickapoo |
| Elementary School | SGF-McBride/Wilson's Cre |
| High School | SGF-Kickapoo |
| Listing VS Median (in Eagleridge Hts) | |
Price: $349,900 low | high Med: $359,900 sqft: 2,868 low | high Med: 2,916 $ / sqft: $122 low | high Med: $123 On site: 5 low | high Med: 7 | |
Market Activity 65619
Request a showing
Request a showing
Contact
Learn More About This Property

| State | MO |
|---|---|
| County | Greene |
| City | Battlefield |
| Zip Code | 65619 |
| Community Name | Eagleridge Hts |
| School District | SGF-Kickapoo |
| Elementary School | SGF-McBride/Wilson's Cre |
| High School | SGF-Kickapoo |
| Listing VS Median (in Eagleridge Hts) | |
Price: $349,900 low | high Med: $359,900 sqft: 2,868 low | high Med: 2,916 $ / sqft: $122 low | high Med: $123 On site: 5 low | high Med: 7 | |