
$293,532 $1,576 est/mo Sourced by Back At You
3501 North Mc Kee Avenue,Joplin, MO 64801
Joplin, MO 64801

Description
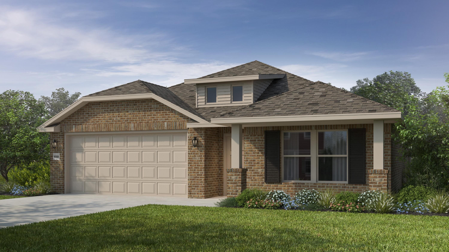
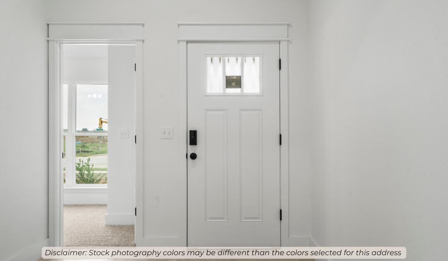
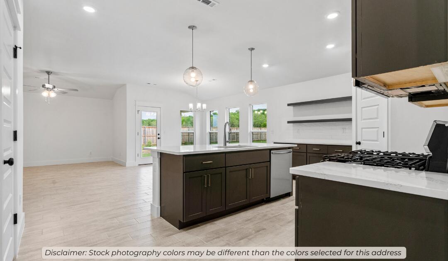
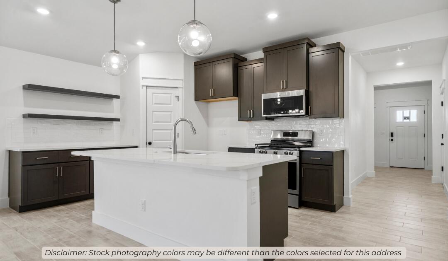
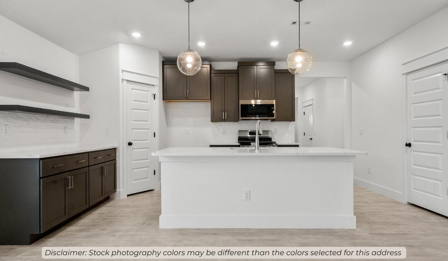
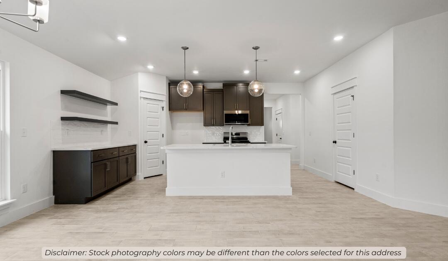
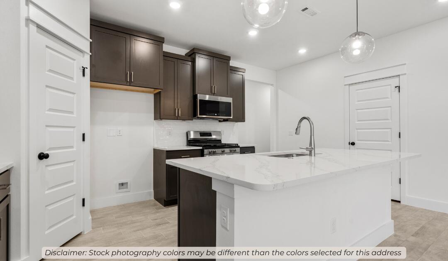
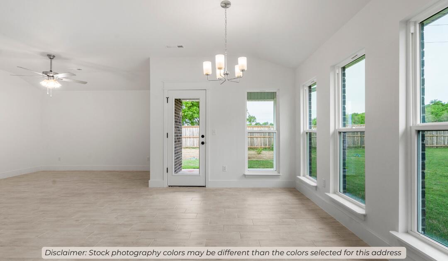
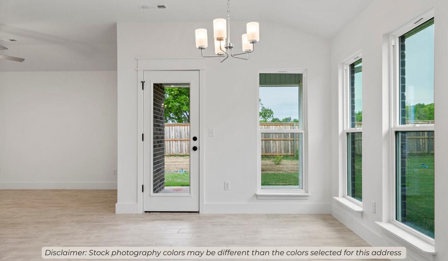
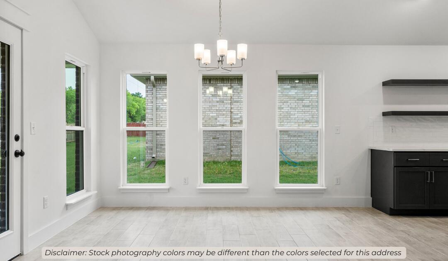
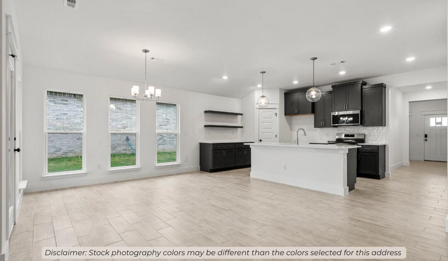
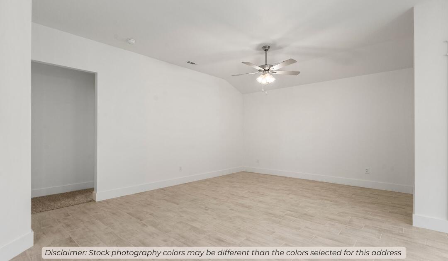
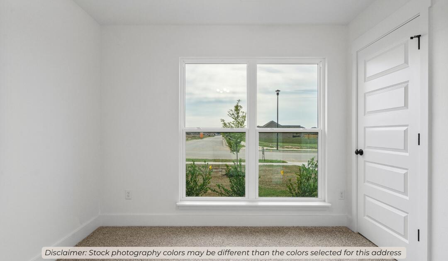
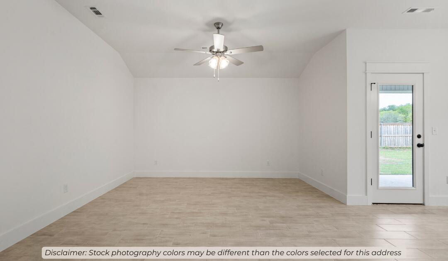
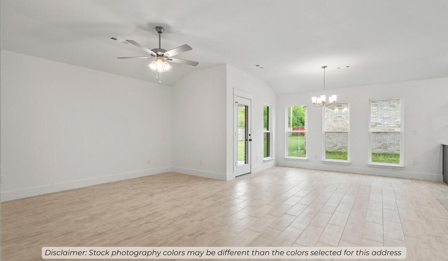
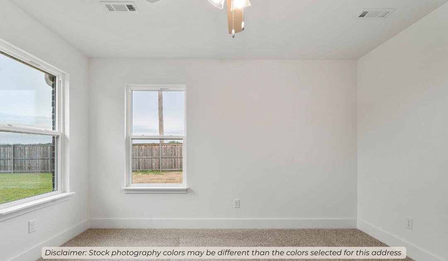
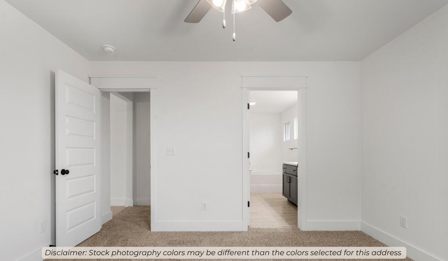
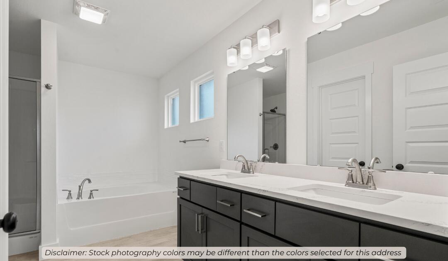
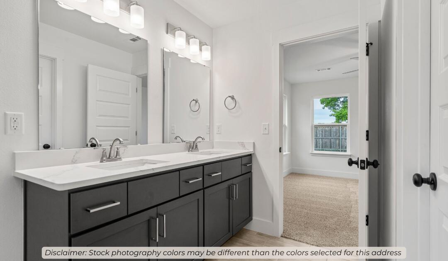
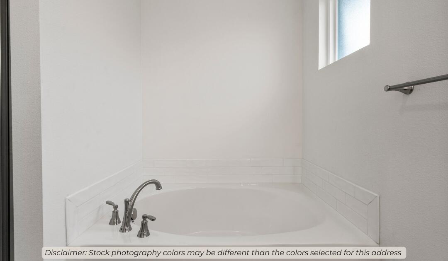
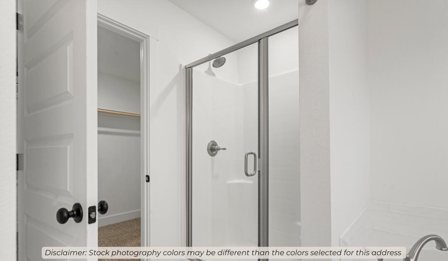
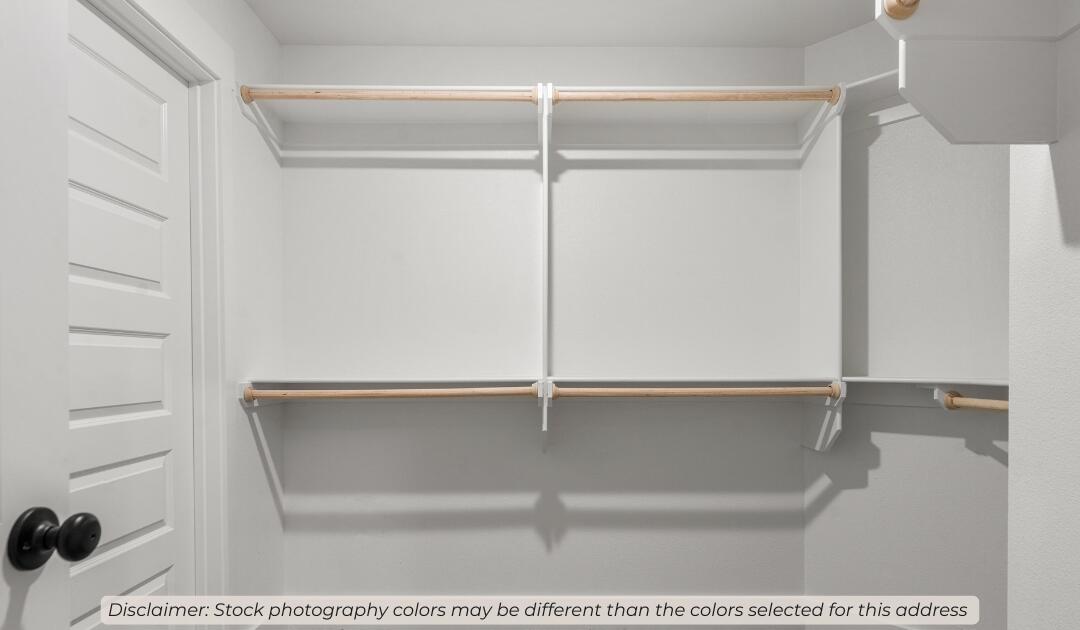
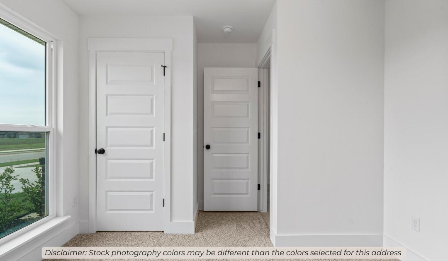
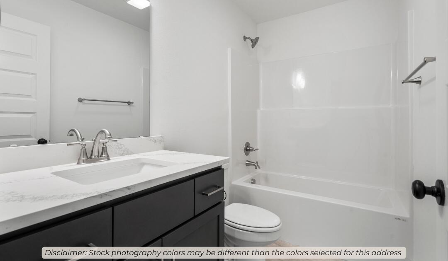
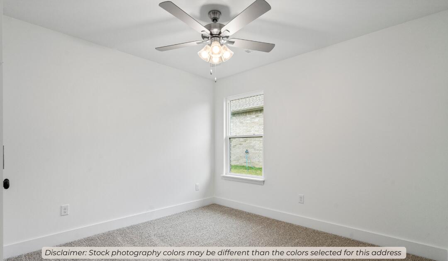
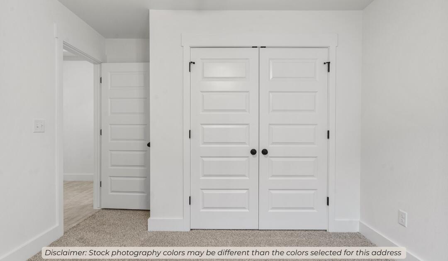
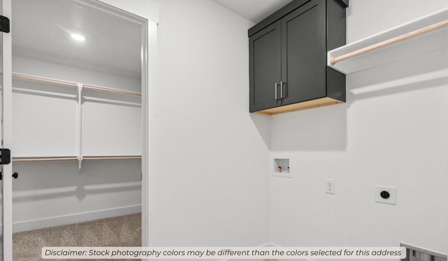
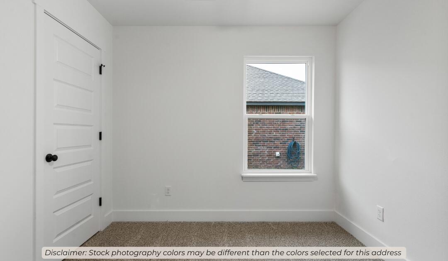
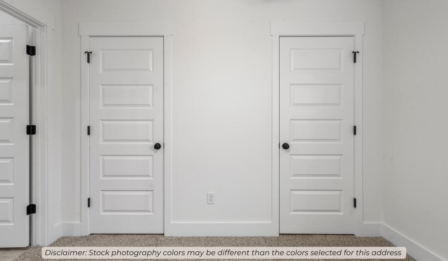
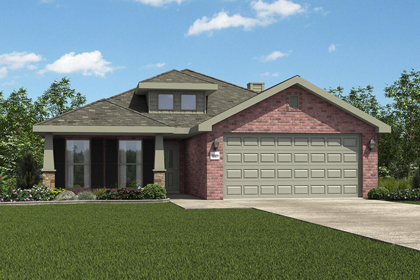
This 4 bed, 2 bath 1729 square foot floor plan is ready to be filled with your family and friends! Connect with nature in this floor plan thanks to the cozy covered back patio just off the open concept family, dining, and kitchen area. Available space is truly maximized in this home with a kitchen pantry and dedicated laundry space, just off the oversized primary suite closet. *Owner/Agent. Images are for representation purposes only. Price is subject to change without notice. *
Details
| MLS # | 60336133 |
|---|---|
| Listing Type | For Sale |
| Style | House |
| Sub-Type | Resale |
| Status | Active |
| Year | 2027 |
| Days On Site | 33 |
| Listing Provided By | Keller Williams Realty Elevate | Gary Giddens |
Features
| Bed(s) | 4 |
|---|---|
| Bath(s) | 2 Total |
| SQ Feet | 1,729 |
| Acreage | 0.18 |
Interior
| Rooms Total | 6 |
|---|---|
| Cooling Yes / No | Yes |
| Cooling | Central |
Exterior
| Construction Materials | Wood Frame, Brick, Vinyl Siding |
|---|---|
| Lot Features | Cleared |
Parking
| Garage Yes / No | Yes |
|---|
Taxes
| Property | 2599 |
|---|
Area Information
| State | MO |
|---|---|
| County | Jasper |
| City | Joplin |
| Zip Code | 64801 |
| Community Name | Emerald Glades |
| School District | Webb City |
| Elementary School | Webb City |
| High School | Webb City |
| Listing VS Median (in Emerald Glades) | |
Price: $293,532 low | high Med: $313,982 sqft: 1,729 low | high Med: 1,850 $ / sqft: $170 low | high Med: $170 On site: 33 low | high Med: 72.5 | |
Request a showing
Request a showing
Contact
Learn More About This Property

| State | MO |
|---|---|
| County | Jasper |
| City | Joplin |
| Zip Code | 64801 |
| Community Name | Emerald Glades |
| School District | Webb City |
| Elementary School | Webb City |
| High School | Webb City |
| Listing VS Median (in Emerald Glades) | |
Price: $293,532 low | high Med: $313,982 sqft: 1,729 low | high Med: 1,850 $ / sqft: $170 low | high Med: $170 On site: 33 low | high Med: 72.5 | |
Nearby Listings (Within 1/10 mile)
Price: $220K - $366K
sqft: 1,000 - 2,000
Listing Updated: October 12, 2026 at 1:26:43 PM PDT