1820 Wayhaven Drive,West Plains, MO 65775
West Plains, MO 65775
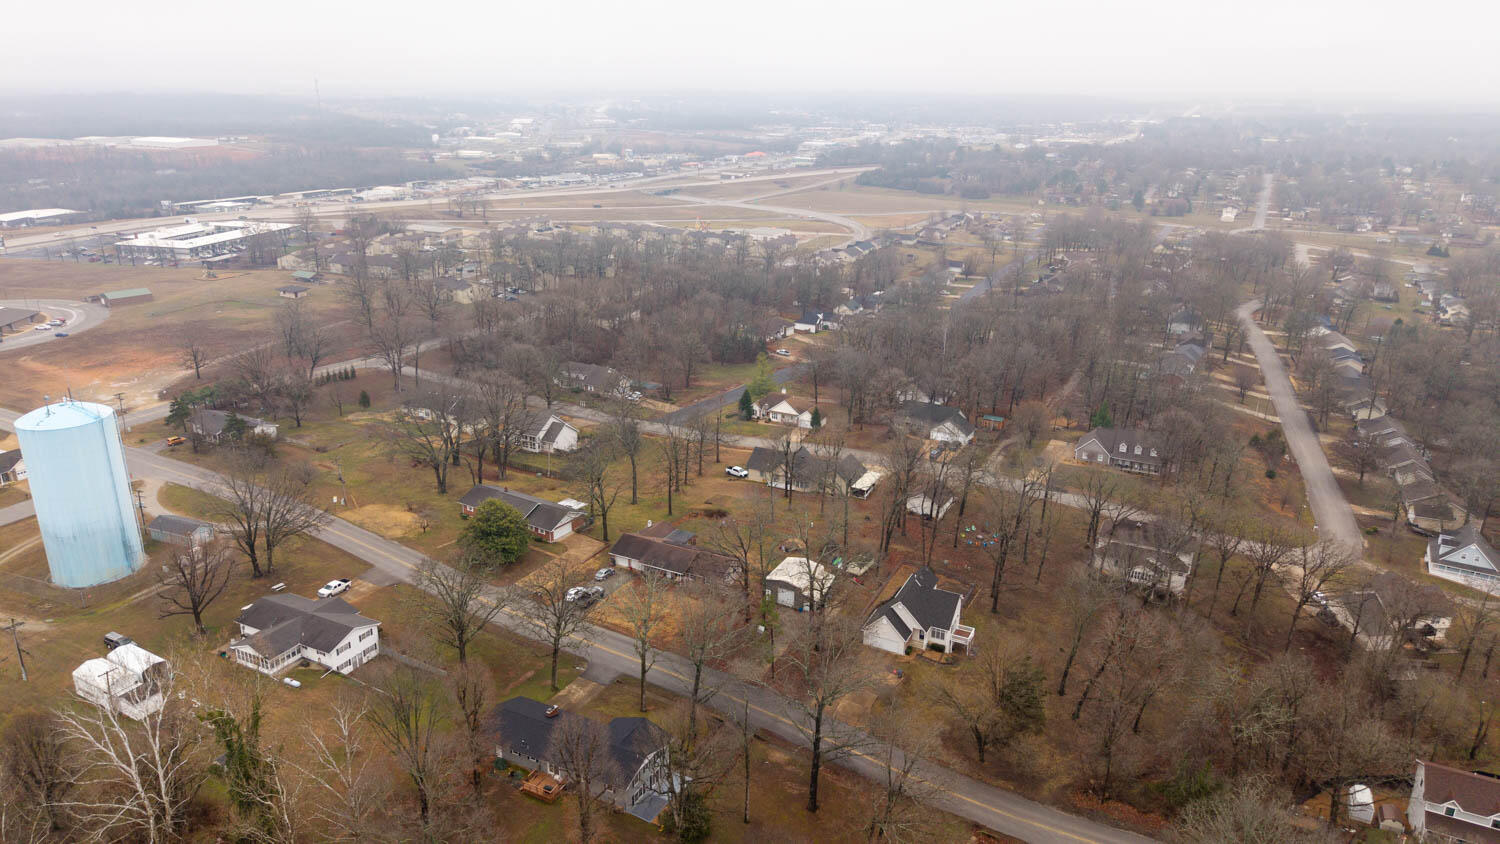

Description
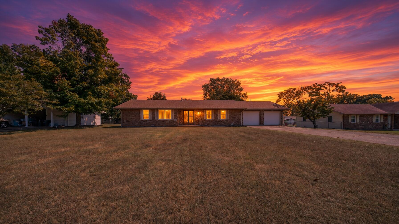
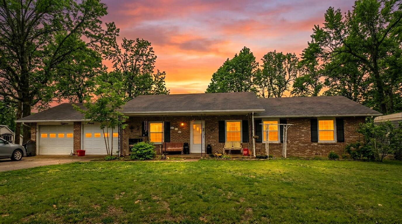
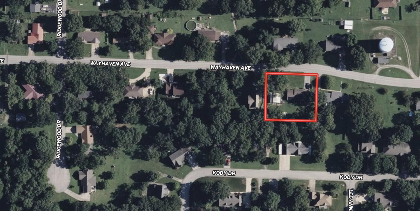
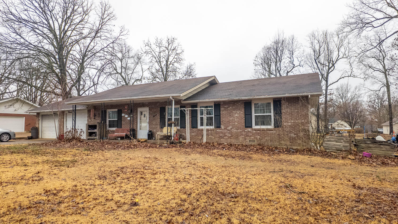
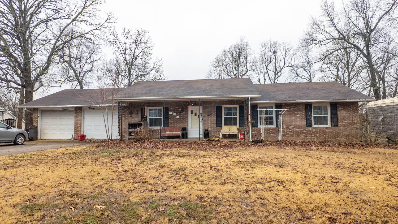
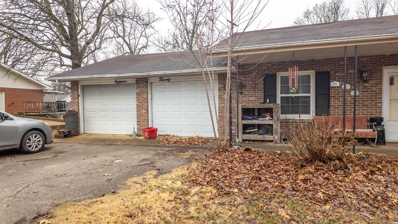
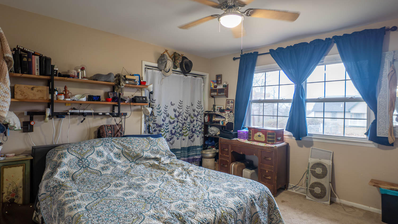
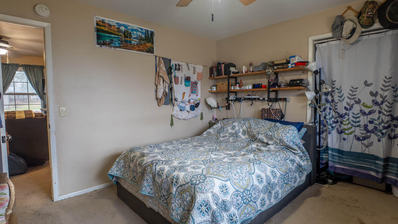
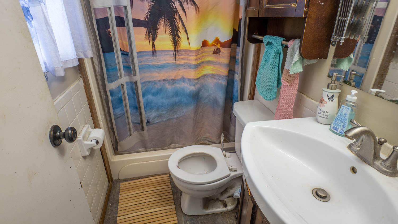
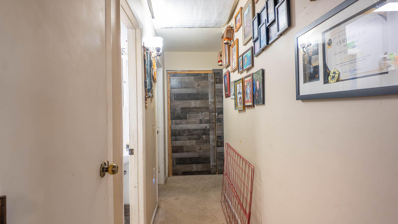
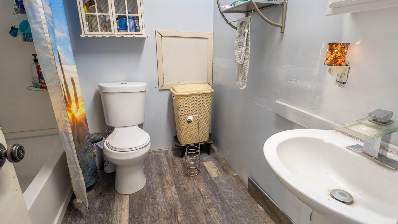
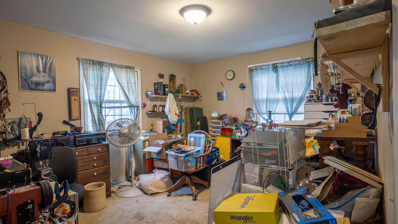
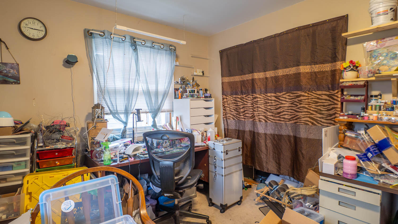
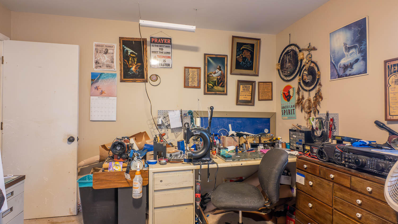
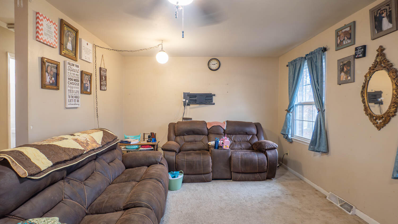
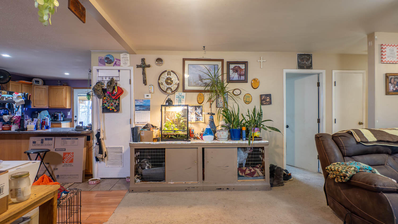
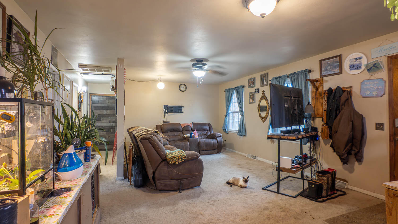
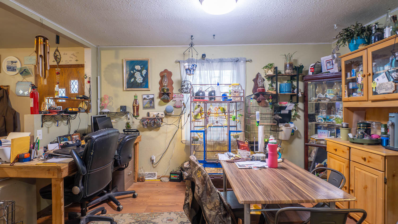
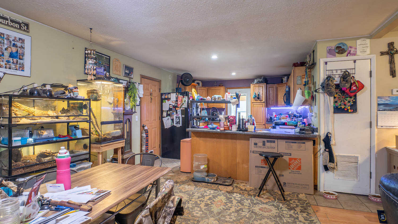
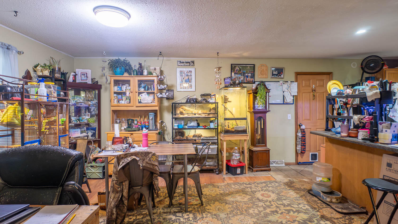
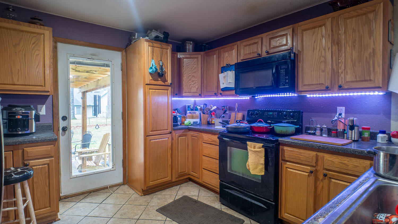
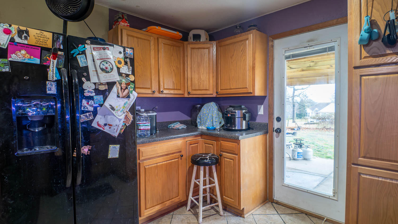
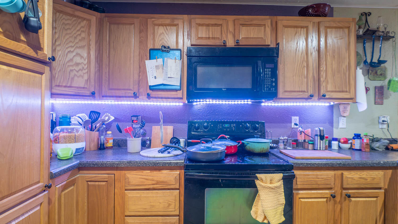
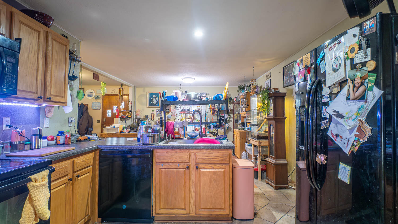
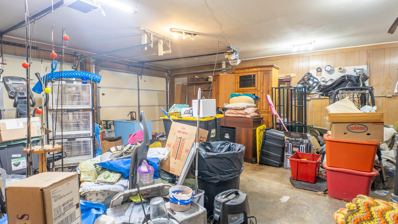
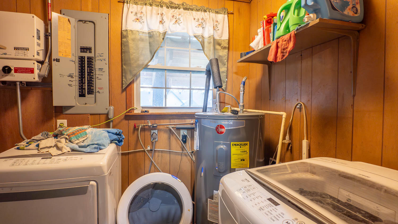
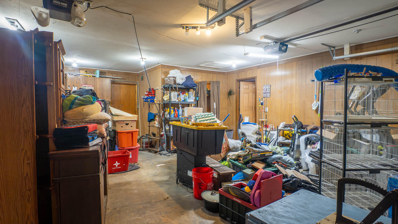
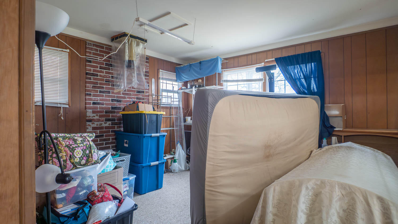
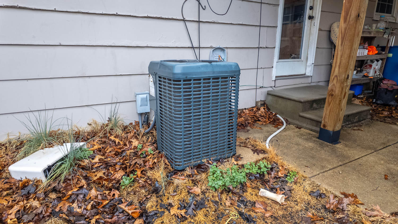
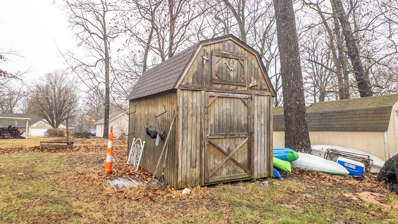
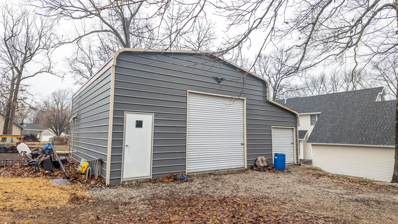
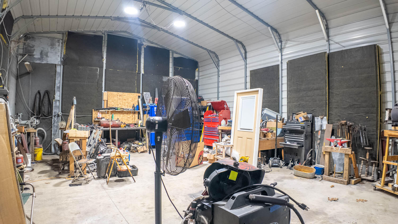
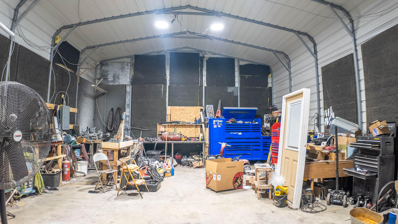
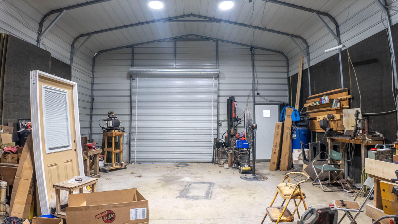
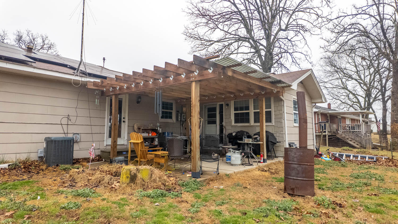
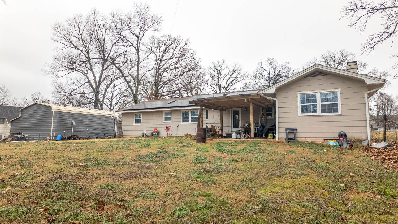
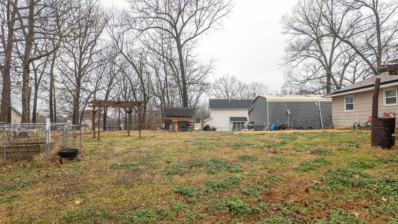
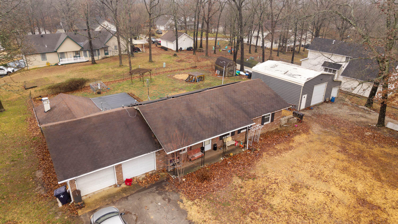
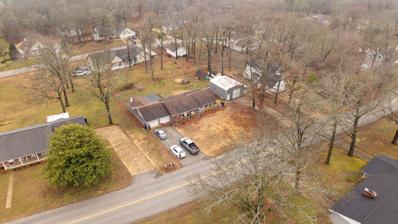
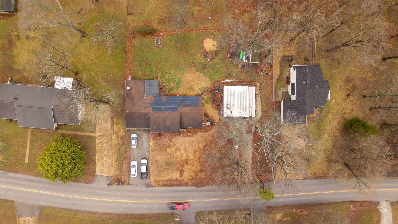
**Spacious Ranch Style Townhome with Shop in Quiet Wayhaven Neighborhood** Located in the Wayhaven neighborhood, this 3-bedroom, 2-bath ranch-style townhome offers approximately 1,800 square feet of single-level living space, an attached two-car garage, and a detached 30' x 30' shop. The home features a functional floor plan with an additional in-law room offering a private exterior entrance, suitable for guests, extended family, or a home office. The kitchen includes a refrigerator, stove, oven, microwave, and garbage disposal. Recent improvements include a new HVAC system and water heater. Central electric heating and cooling provide year-round comfort, while an existing natural gas hookup allows for the potential addition of a wall heater. Solar panels installed on the rear roof are connected to the electrical grid and provide utility credits, with supporting statements available from the sellers. The sellers will also provide a one-year America's Preferred Home Warranty at closing, with an option to extend coverage. Outside, the fenced backyard features mature trees, a self-watering raised garden bed with composting capabilities, and a covered patio awning for outdoor seating. The detached 30' x 30' shop includes a concrete floor, 220-volt electrical service, and partial insulation. Additional insulation has been purchased and will remain for the new owner to install. Located near city parks, schools, and local emergency services, this Wayhaven property offers convenient access to community amenities. Whether you're searching for a single-story home with a workshop, a 3-bedroom townhome, or a property with additional living space and solar panels, this home offers practical features and flexibility.
Details
| MLS # | 60317640 |
|---|---|
| Listing Type | For Sale |
| Style | House |
| Sub-Type | Resale |
| Status | Active |
| Year | 1973 |
| Days On Site | 246 |
| Listing Provided By | United Country-Cozort Realty, Inc. | Jordan Reed |
Features
| Bed(s) | 3 |
|---|---|
| Bath(s) | 2 Total |
| SQ Feet | 1,800 |
| Acreage | 0.57 |
| Property View | City |
Interior
| Rooms Total | 0 |
|---|---|
| Cooling Yes / No | Yes |
| Cooling | Electric, Central, Attic Fan, Ceiling Fans |
Exterior
| Exterior Features | Other |
|---|---|
| Construction Materials | Brick |
| Lot Features | Paved Frontage, Trees |
Parking
| Garage Yes / No | Yes |
|---|---|
| Parking Features | Paved, Garage Faces Front, Driveway |
Taxes
| Property | 1179 |
|---|
Area Information
| State | MO |
|---|---|
| County | Howell |
| City | West Plains |
| Zip Code | 65775 |
| Community Name | N/A |
| School District | West Plains |
| Elementary School | West Plains |
| High School | West Plains |
| Listing VS Median (in N/A) | |
Price: $279,900 low | high Med: $309,900 sqft: 1,800 low | high Med: 2,799 $ / sqft: $156 low | high Med: $111 On site: 246 low | high Med: 83 | |
Request a showing
Request a showing
Contact
Learn More About This Property

| State | MO |
|---|---|
| County | Howell |
| City | West Plains |
| Zip Code | 65775 |
| Community Name | N/A |
| School District | West Plains |
| Elementary School | West Plains |
| High School | West Plains |
| Listing VS Median (in N/A) | |
Price: $279,900 low | high Med: $309,900 sqft: 1,800 low | high Med: 2,799 $ / sqft: $156 low | high Med: $111 On site: 246 low | high Med: 83 | |