
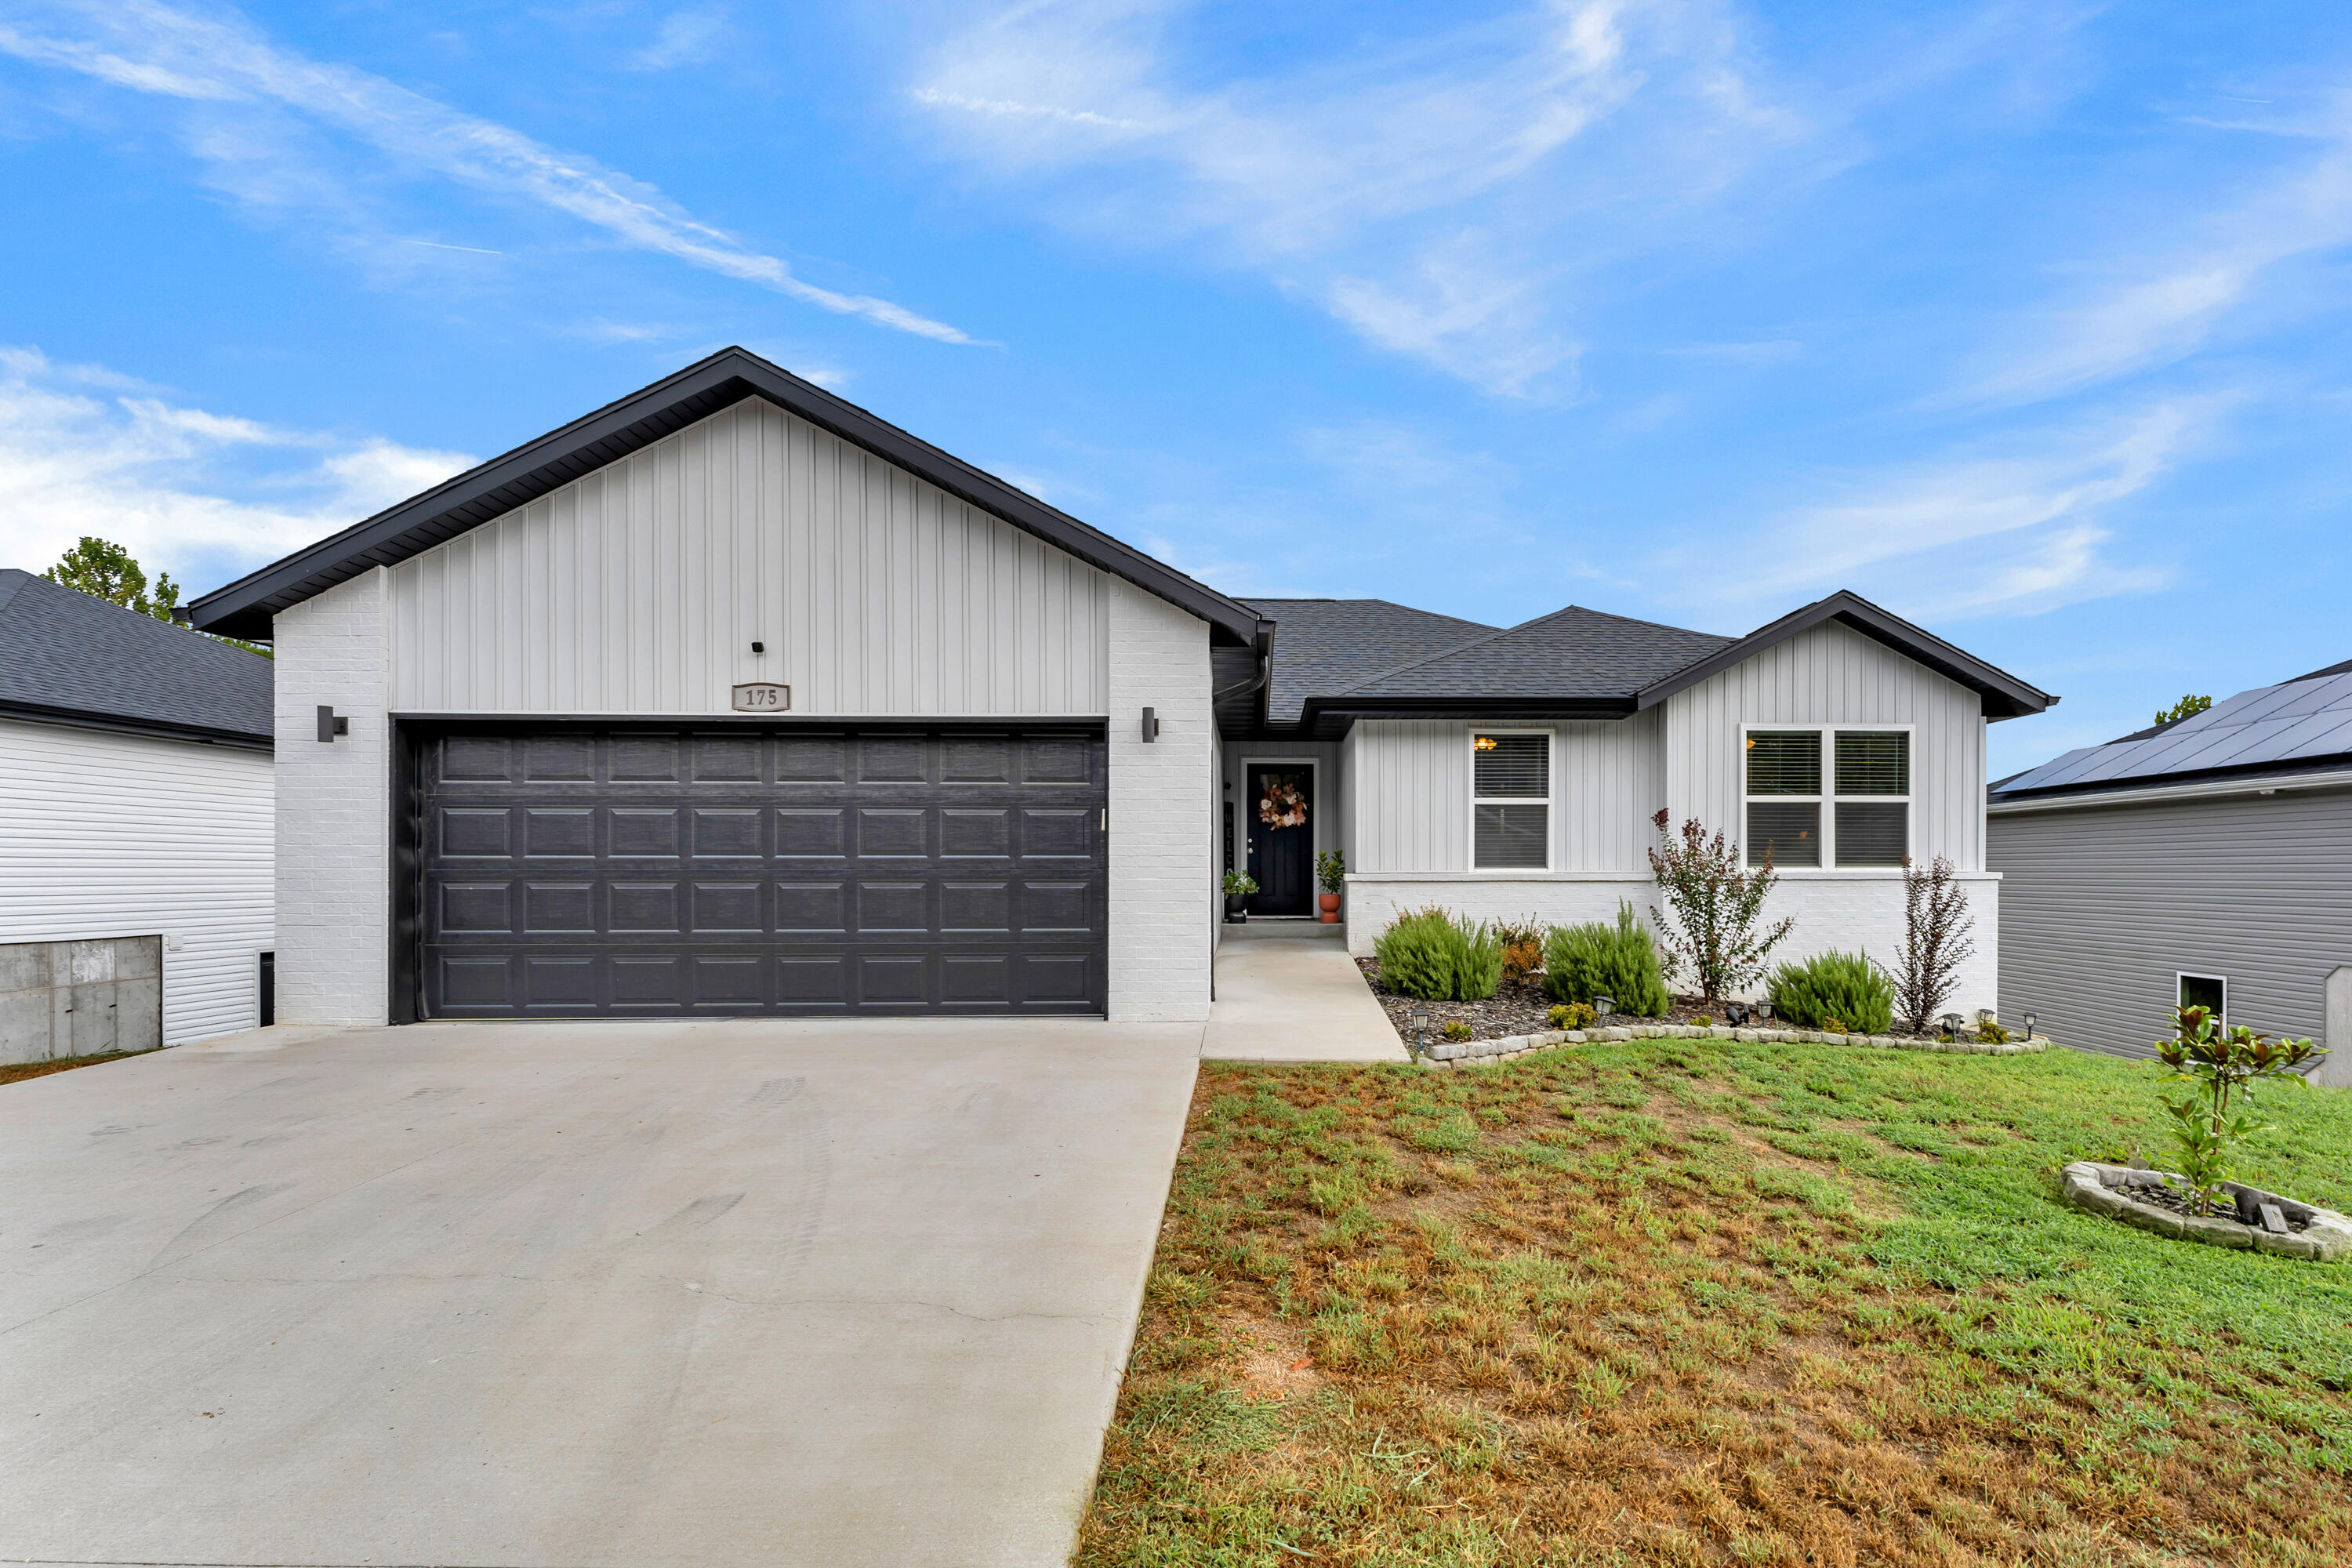
175 Sunrise Villa Drive,Branson, MO 65616
Branson, MO 65616

Description
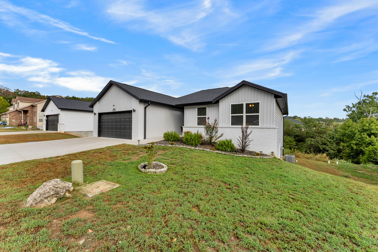
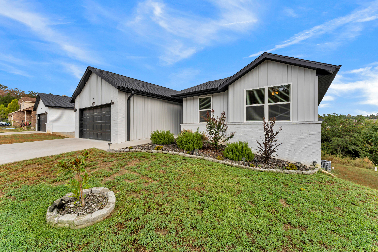
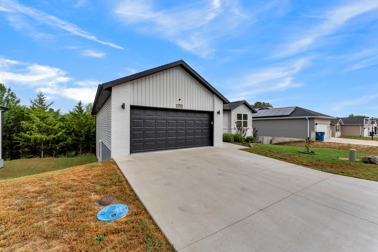
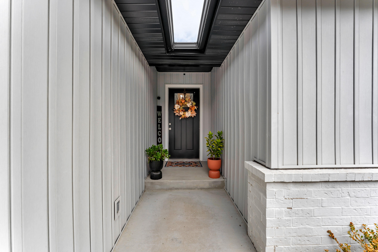
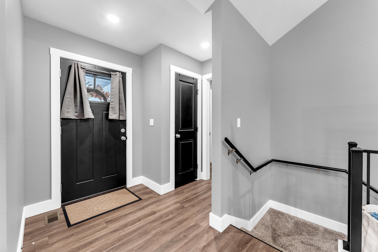
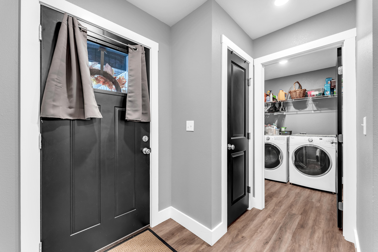
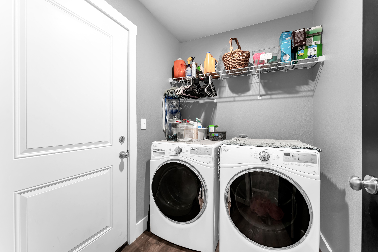
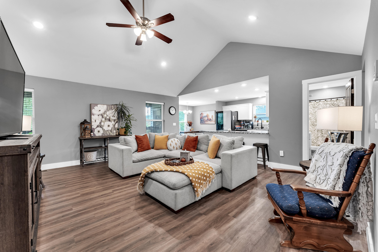
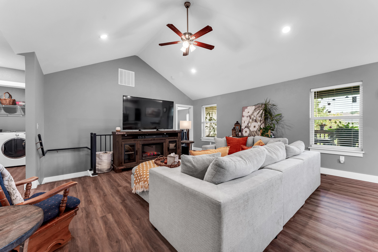
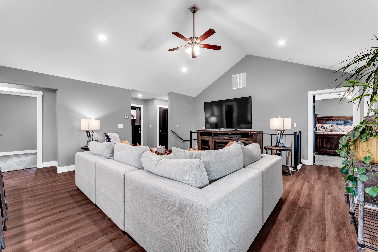
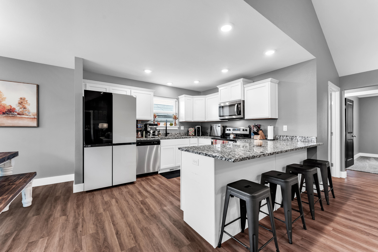
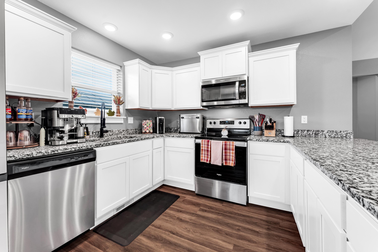
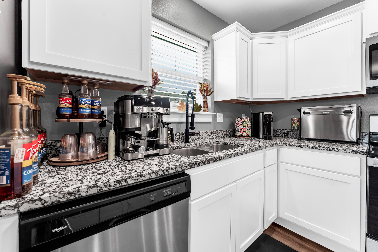
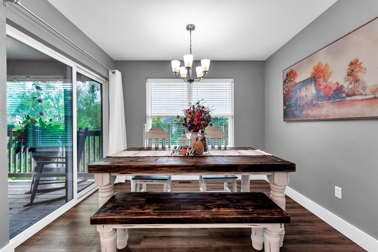
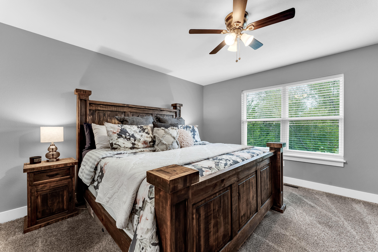
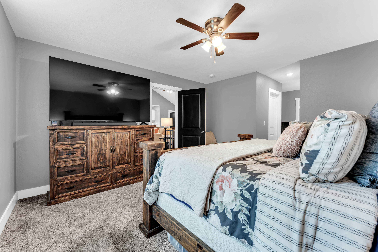
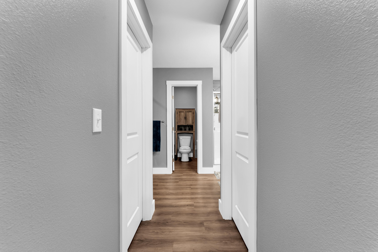
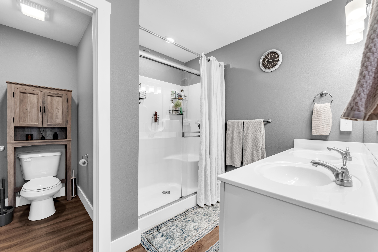
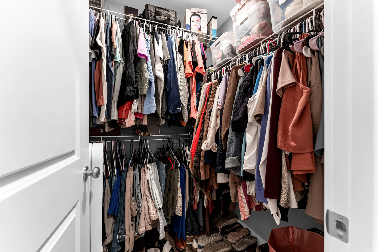
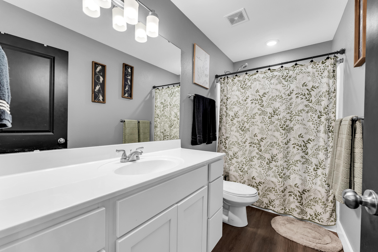
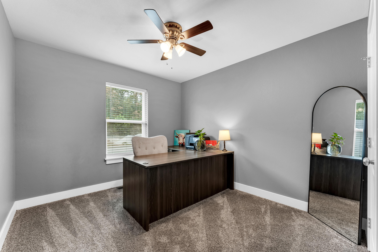
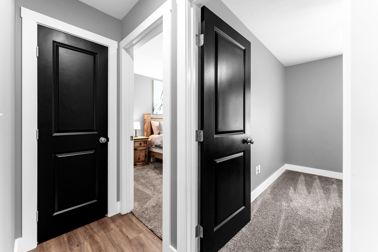
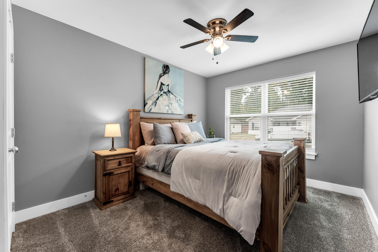
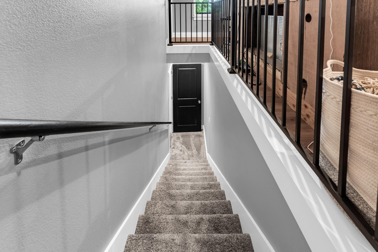
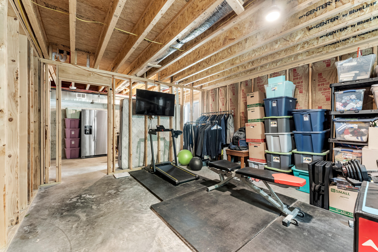
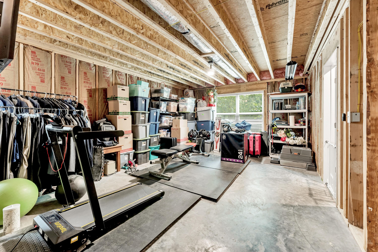
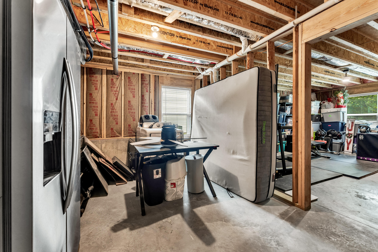
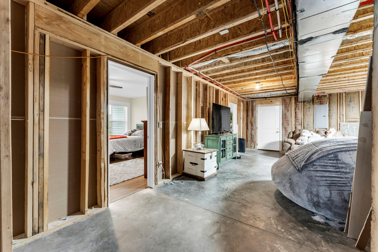
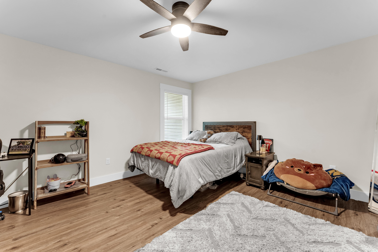
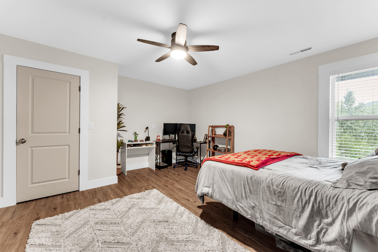
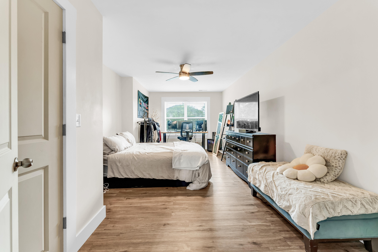
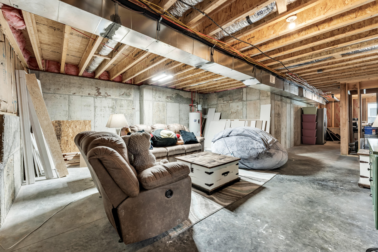
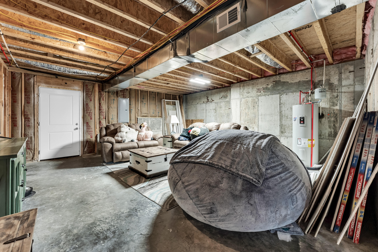
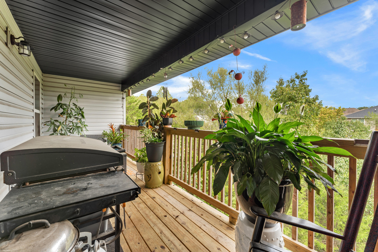
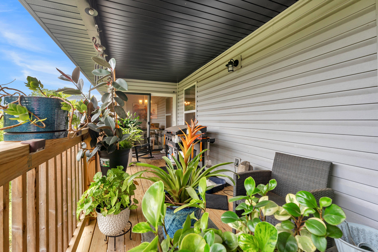
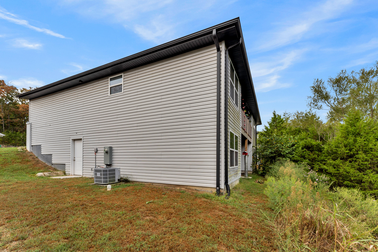
Welcome home to an extraordinary blend of contemporary style, thoughtful design, and effortless comfort. Built in 2023, this immaculate home delivers the pristine appeal of new construction without any of the wait. Nestled proudly on the peaceful northern edge of Branson, this property offers an enviable lifestyle that balances quiet neighborhood tranquility with rapid, easy access to all the world-class entertainment, shopping, and dining the region is famous for. As you step inside, you are immediately welcomed by an expansive, open-concept main floor designed to maximize light, space, and connection. Soaring vaulted ceilings amplify the airy atmosphere, while large windows flood the entire area with warm, abundant natural light. Hardwood-style flooring guides you into a truly magnificent kitchen that serves as the heart of the home. Featuring a sprawling center island with breakfast bar seating, sleek granite countertops, custom cabinetry, and high-grade stainless-steel appliances. The main level also hosts well-proportioned bedroom spaces, anchored by a primary retreat designed for ultimate relaxation. Complete with a generous walk-in closet and a pristine, modern walk-in shower. Added conveniences on this level include a dedicated, main-floor laundry. Step out through the sliding glass doors onto your private back deck and prepare to be captivated. Overlooking the tranquil rolling Ozark hills and local wildlife, the ultimate outdoor space for sipping your morning tea, grilling on summer evenings, or simply unwinding while taking in the stunning local sunsets and seasonal foliage. Looking for room to expand? This property features a massive, partially finished walk-out basement that is already stubbed for an additional bathroom. It represents an incredible, high-value blank canvas ready for your personalized design--ideal for additional bedrooms, an entertainment room, a home gym, or a dedicated home office. This turnkey gem is an absolute must-se
Details
| MLS # | 60334036 |
|---|---|
| Listing Type | For Sale |
| Style | House |
| Sub-Type | Resale |
| Status | Active |
| Year | 2023 |
| Days On Site | 13 |
| Listing Provided By | Sterling Real Estate Group LLC | Susan Halfacre |
Features
| Bed(s) | 5 |
|---|---|
| Bath(s) | 2 Total |
| SQ Feet | 2,058 |
| Basement | Y |
Interior
| Rooms Total | 0 |
|---|---|
| Cooling Yes / No | Yes |
| Cooling | Central, Ceiling Fans |
Exterior
| Exterior Features | Rain Gutters |
|---|---|
| Construction Materials | Brick, Concrete, Vinyl Siding |
| Lot Features | Landscaping, Sloped |
Parking
| Garage Yes / No | Yes |
|---|---|
| Parking Features | Garage Faces Front, Driveway |
Taxes
| Property | 1732 |
|---|
Area Information
| State | MO |
|---|---|
| County | Taney |
| City | Branson |
| Zip Code | 65616 |
| Community Name | Thunder Ridge Estates |
| School District | Branson |
| Elementary School | Branson Buchanan |
| High School | Branson |
| Listing VS Median (in Thunder Ridge Estates) | |
Price: $375,000 low | high Med: $405,000 sqft: 2,058 low | high Med: 2,391 $ / sqft: $182 low | high Med: $171 On site: 13 low | high Med: 26 | |
Market Activity 65616
Request a showing
Request a showing
Contact
Learn More About This Property

| State | MO |
|---|---|
| County | Taney |
| City | Branson |
| Zip Code | 65616 |
| Community Name | Thunder Ridge Estates |
| School District | Branson |
| Elementary School | Branson Buchanan |
| High School | Branson |
| Listing VS Median (in Thunder Ridge Estates) | |
Price: $375,000 low | high Med: $405,000 sqft: 2,058 low | high Med: 2,391 $ / sqft: $182 low | high Med: $171 On site: 13 low | high Med: 26 | |