

Description
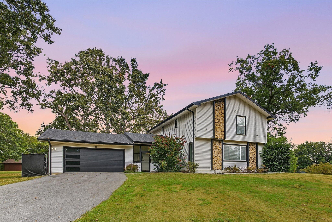
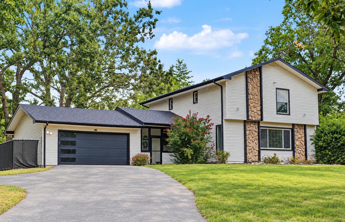
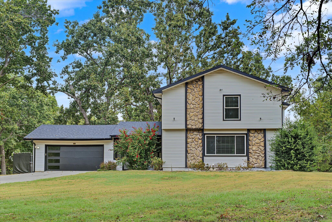
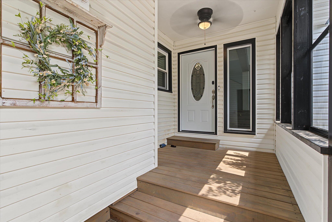
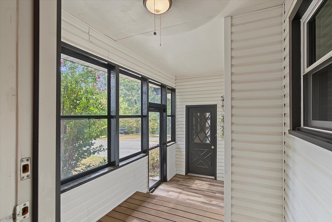
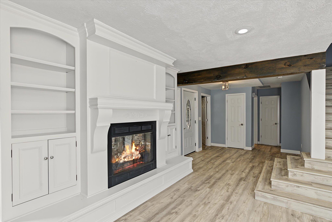
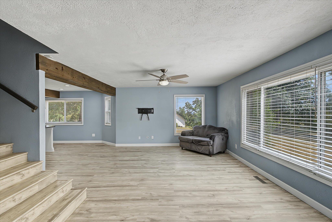
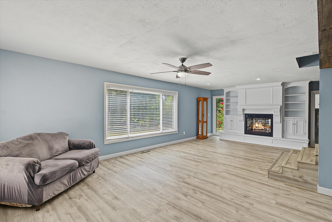
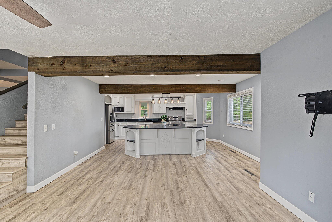
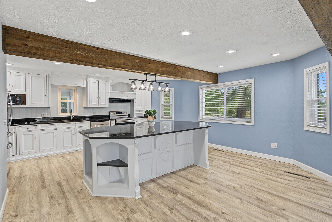
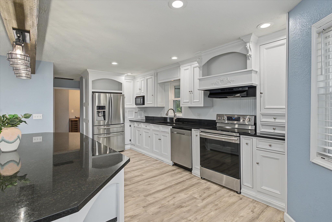
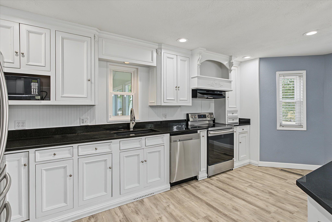
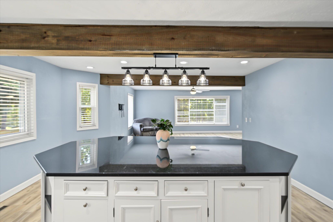
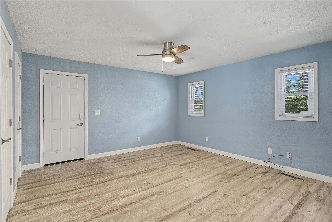
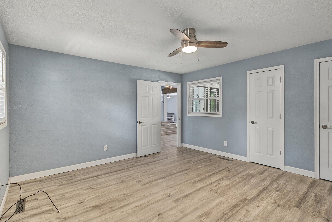
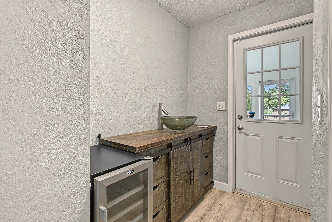
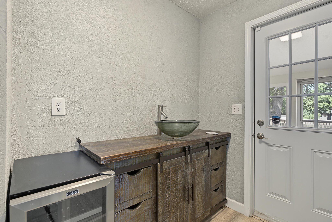
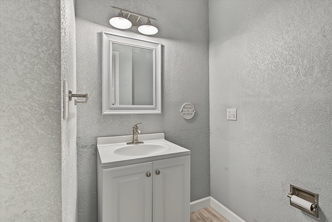
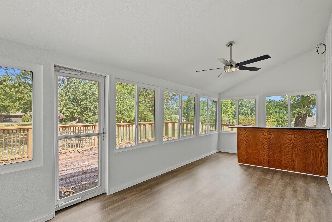
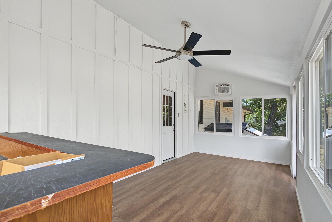
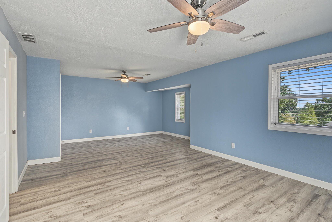
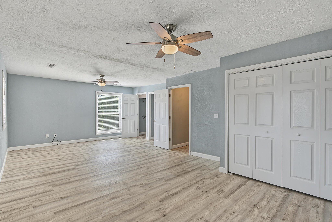
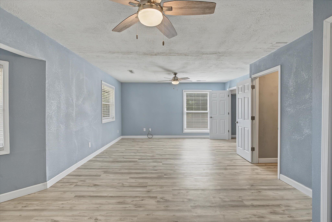
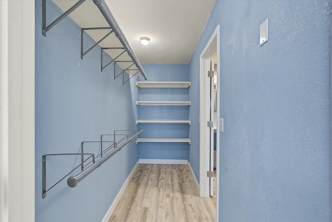
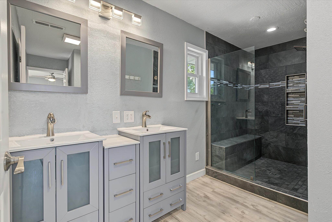
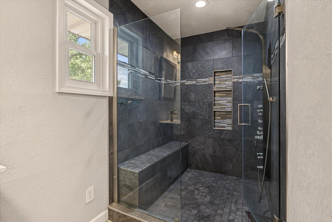
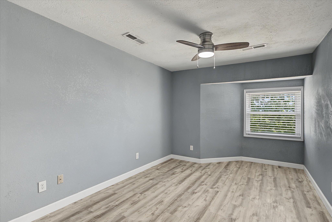
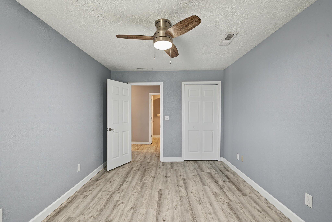
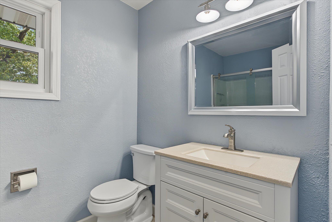
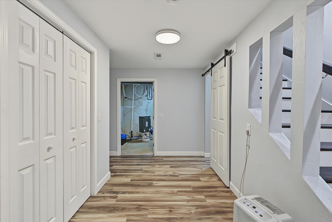
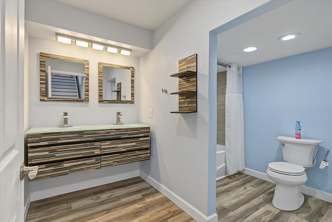
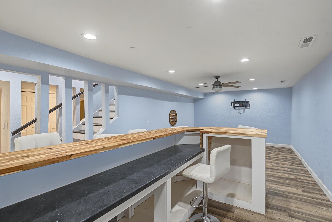
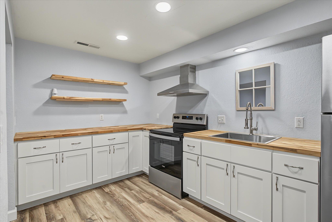
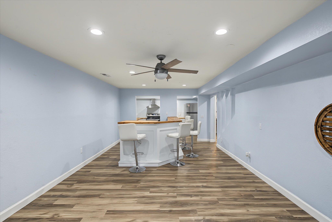
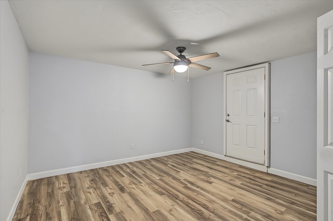
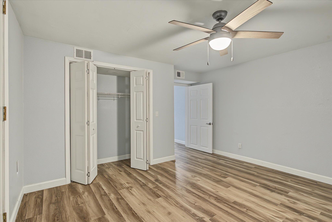
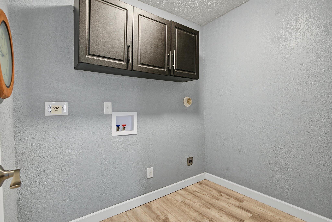
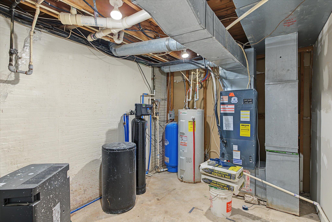
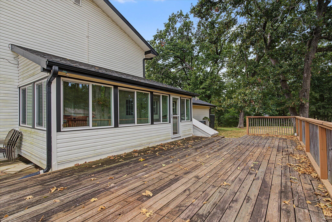
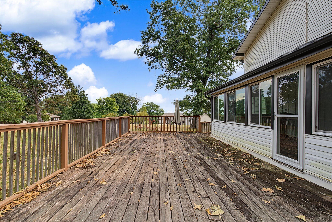
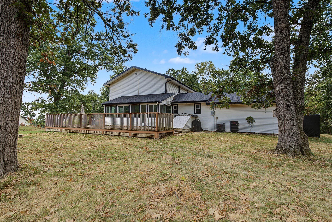
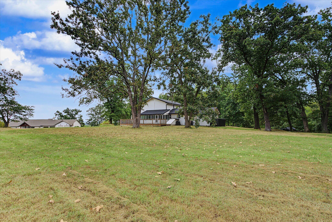
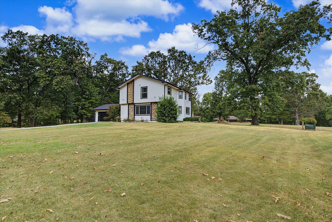
Down a long winding drive, nestled among towering trees, this peaceful, private retreat has been remodeled floor-to-ceiling for its next owner. Situated on 2 lush acres, yet minutes from town. At the entry, a 4-seasons enclosed front porch leads to a large open living area filed with oversized windows for impeccable natural light. Luxury vinyl plank floors flow throughout. The kitchen has been masterfully redesigned, with an oversized island, perfect for entertaining and serving upcoming holiday dinners. Luxe white cabinetry is kissed by black granite tops, punctuated by massive designer beams and stainless appliances. Just beyond the kitchen, a glassed sunroom offers a fantastic space to catch football games this fall, a quiet place to gather your thoughts, or survey the beauty surrounding the property. A 4th bedroom on the main level was previously used as an office space, and is served by a half-bath. Upstairs, the massive Primary Suite is the star of the show! Featuring plenty of space for the largest bed and a sitting area and two large closet spaces. The en suite bath boasts a glassed shower with shower panel tower system ... start your day right with a full-body water massage! Dual vanities with additional storage round out the space. 2nd bedroom with its own full bath on this level. In the basement, enjoy a second finished kitchen, with full-sized appliances. A huge space beyond contains a bar and living area, perfect for multi-generational living or rental income. A full bath with dual vanities and a 3rd bedroom with its own exterior access, as well as an additional 2nd laundry area in the utility room, makes this basement seem more like an apartment than a run-of-the-mill basement. Outside, an expansive deck runs the length of the home. Overlooking 2 acres with the perfect blend of woods and grassy areas, and a storage shed for all your outdoor equipment, this one is a must-see!
Details
| MLS # | 60334213 |
|---|---|
| Listing Type | For Sale |
| Style | House |
| Sub-Type | Resale |
| Status | Active |
| Year | 1979 |
| Days On Site | 15 |
| Listing Provided By | Society Real Estate LLC | Jason + Elle Realtors |
Features
| Bed(s) | 4 |
|---|---|
| Bath(s) | 4 Total |
| SQ Feet | 3,671 |
| Basement | Y |
| Acreage | 2.00 |
Interior
| Rooms Total | 0 |
|---|---|
| Cooling Yes / No | Yes |
| Cooling | Central, Ceiling Fans |
Exterior
| Exterior Features | Cable Available, Garden, Rain Gutters, Storm Door(s) |
|---|---|
| Construction Materials | Stone, Vinyl Siding |
| Lot Features | Landscaping, Level, Trees |
Parking
| Garage Yes / No | Yes |
|---|---|
| Parking Features | Paved, Garage Faces Front, Garage Door Opener, Driveway, Circular Driveway |
Taxes
| Property | 2816 |
|---|
Area Information
| State | MO |
|---|---|
| County | Christian |
| City | Ozark |
| Zip Code | 65721 |
| Community Name | Groves Grove |
| School District | Ozark |
| Elementary School | OZ North |
| High School | Ozark |
| Listing VS Median (in Groves Grove) | |
Price: $464,000 low | high Med: $464,000 sqft: 3,671 low | high Med: 3,671 $ / sqft: $126 low | high Med: $126 On site: 15 low | high Med: 15 | |
Market Activity 65721
Request a showing
Request a showing
Contact
Learn More About This Property

| State | MO |
|---|---|
| County | Christian |
| City | Ozark |
| Zip Code | 65721 |
| Community Name | Groves Grove |
| School District | Ozark |
| Elementary School | OZ North |
| High School | Ozark |
| Listing VS Median (in Groves Grove) | |
Price: $464,000 low | high Med: $464,000 sqft: 3,671 low | high Med: 3,671 $ / sqft: $126 low | high Med: $126 On site: 15 low | high Med: 15 | |