

Description
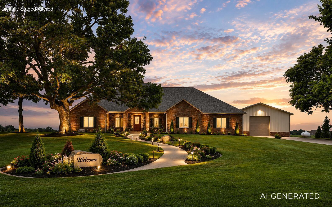
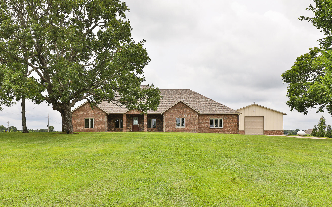
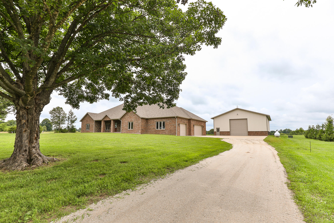
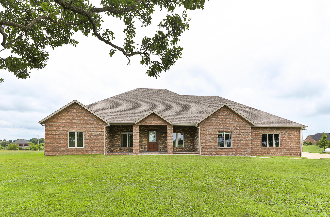
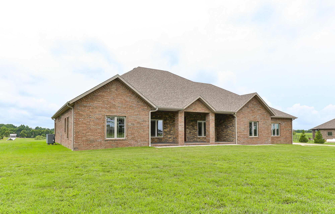
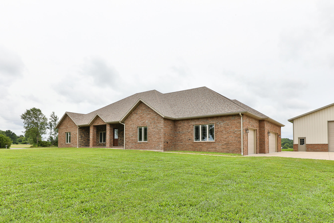
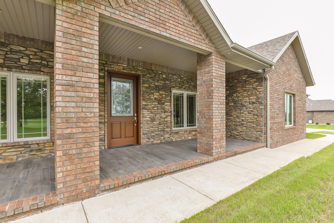
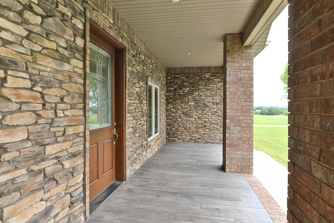
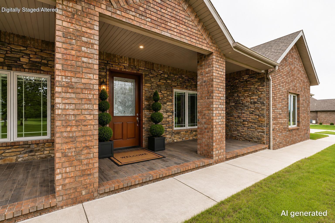
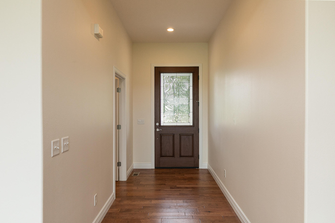
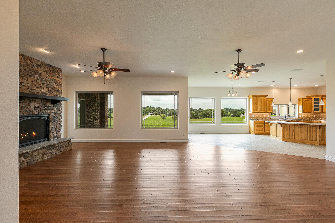
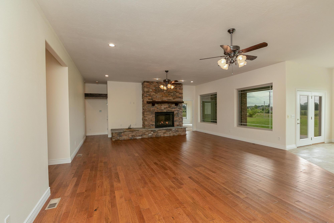
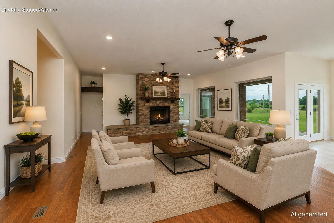
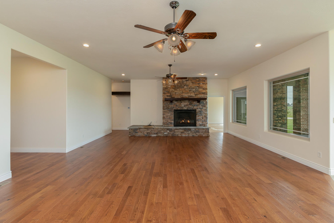
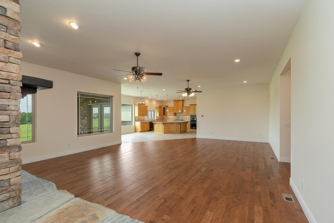
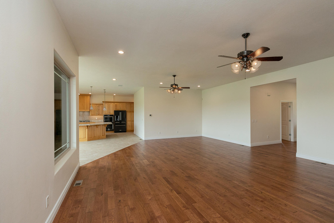
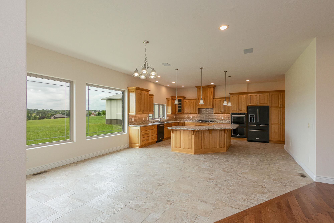
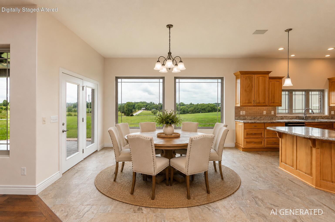
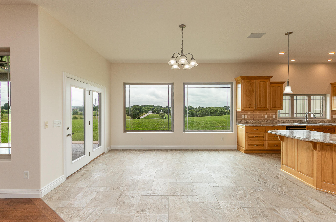
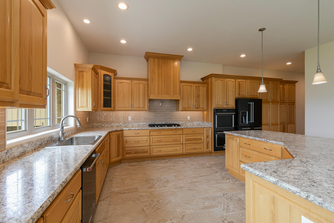
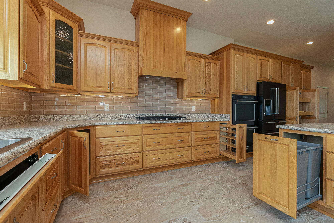
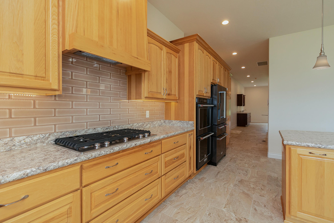
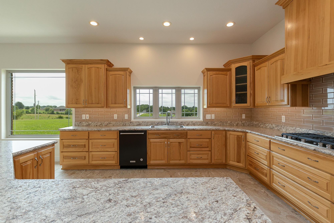
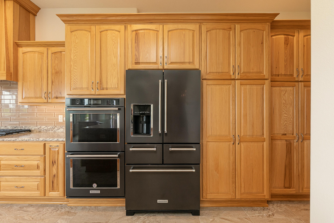
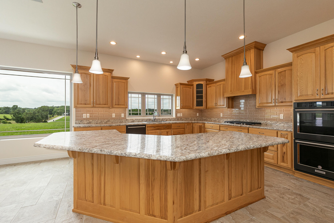
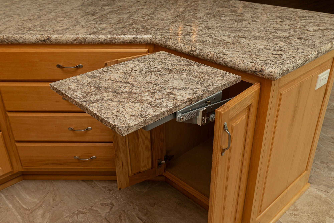
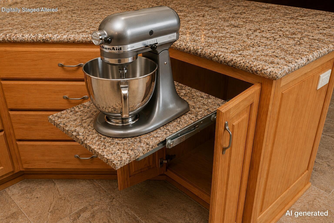
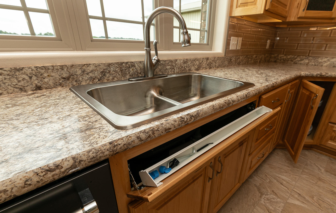
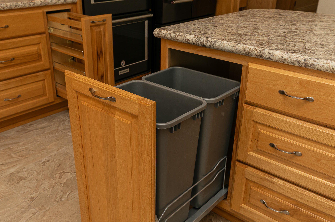
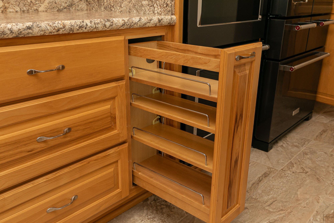
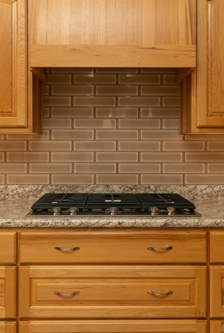
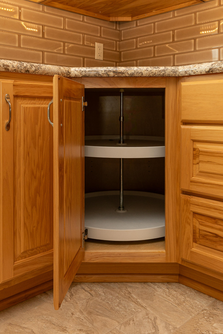
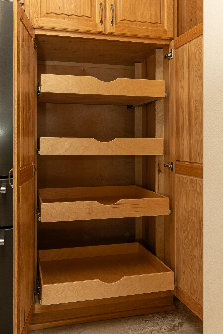
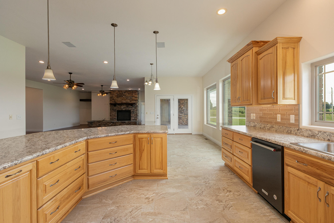
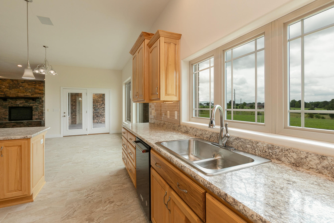
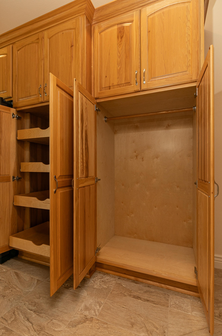
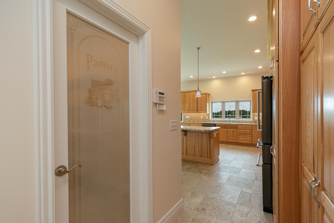
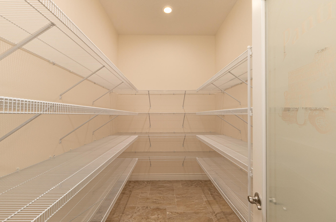
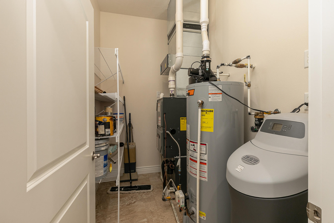
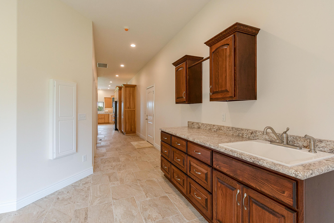
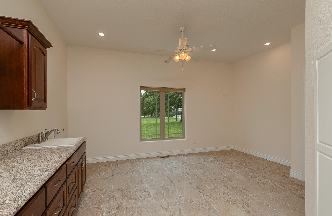
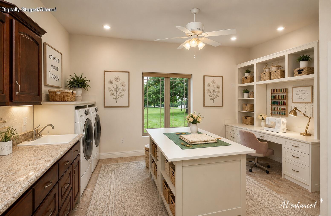
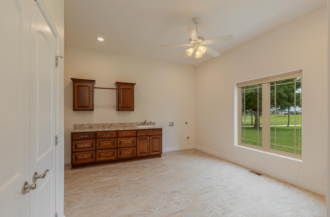
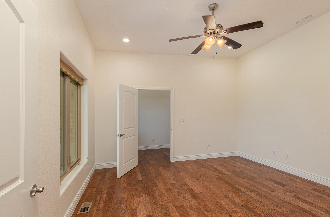
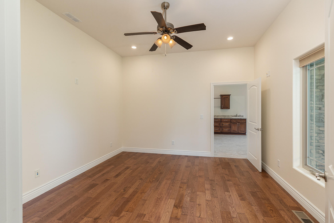
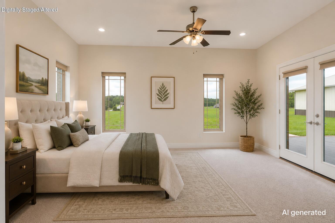
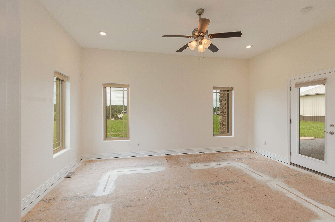
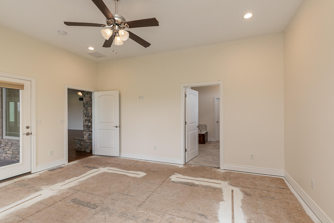
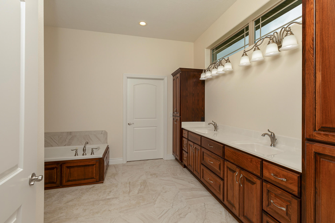
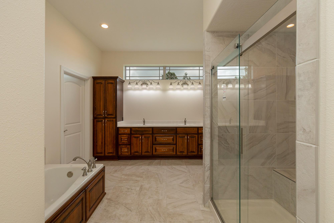
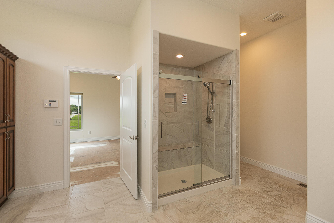
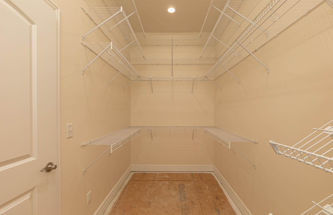
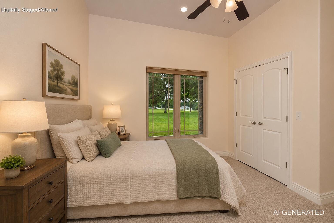
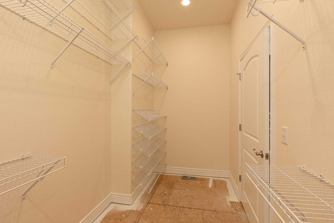
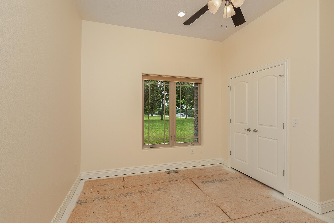
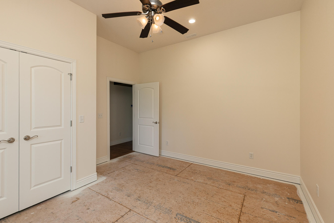
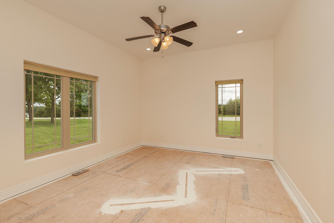
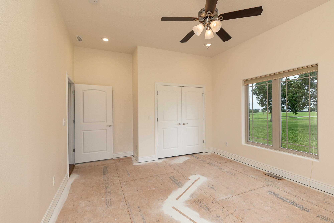
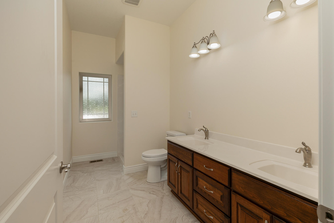
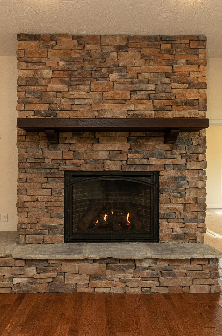
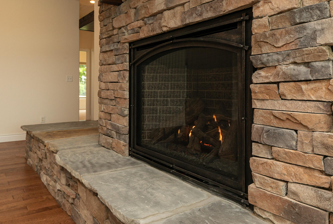
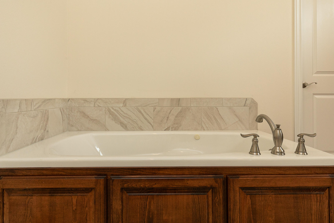
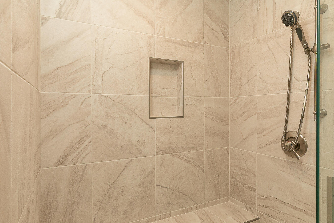
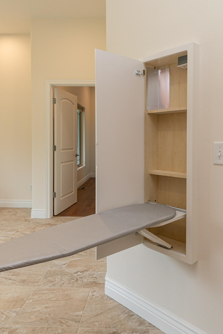
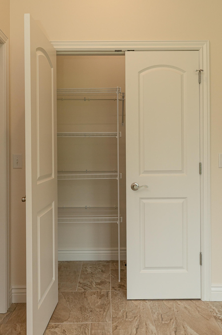
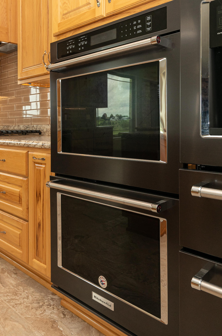
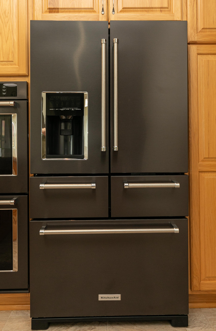
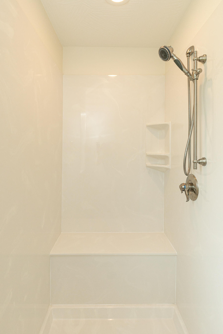
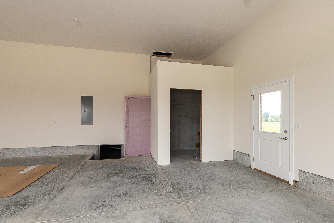
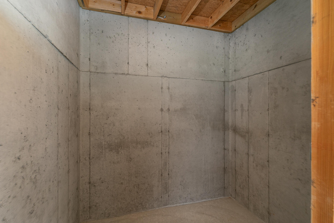
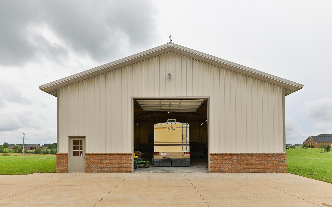
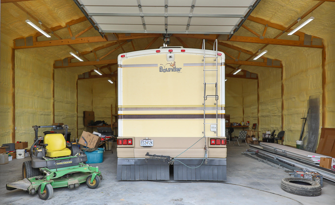
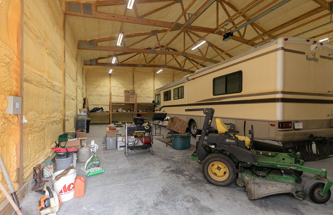
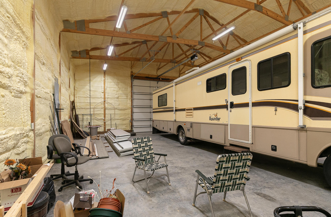
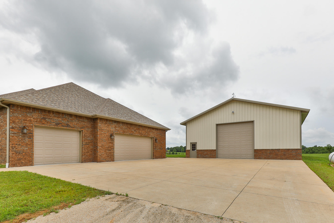
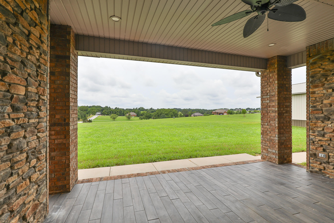
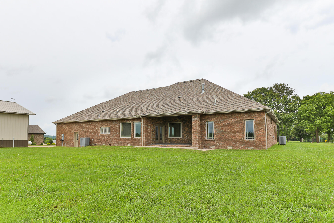
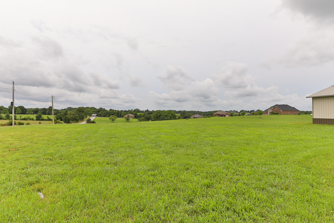
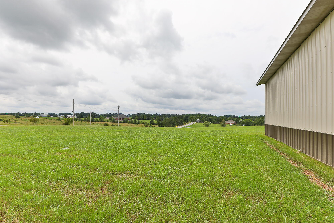
Fall through at no fault of the Seller. A 42' x 50' insulated dream shop, panoramic views, exceptional craftsmanship, and an all-brick home--this property offers a rare combination of luxury, privacy, and functionality. Tucked among mature trees and accessed by a long private driveway, this remarkable property is designed for those who want room to live, work, create, and play. The shop features a 14' x 14' overhead door, 220-volt power, 35-amp RV service, and abundant electrical outlets, making it ideal for RVs, boats, classic cars, wood-working, hobbies, or a home-based business. Inside the home, soaring 10-foot ceilings, beautiful hardwood floors, abundant natural light, and a dramatic floor-to-ceiling rock gas fireplace create a warm yet impressive setting. The thoughtfully designed kitchen is made for everyday living and entertaining, featuring a built-in gas range, oversized pantry, custom spice racks, dedicated KitchenAid mixer cabinet, whole-home speaker system, and French doors opening to the outdoor living space. The oversized laundry room offers abundant storage and workspace, easily adapting to a craft room, sewing studio, hobby space, or homeorganization center. The private primary suite is a true retreat with direct patio access and breathtaking views. The spa-inspired bath features a soaking tub, zero-entry walk-in shower, and generous closet space. Built with lasting quality, the home features 2x6 construction, excellent insulation, a one-year-old roof, high-efficiency furnace and water heater, water softener, security system, and newly installed garage doors. The oversized three-car garage also includes a reinforced storm shelter. With incredible views, exceptional construction, versatile living spaces, and an extraordinary shop, this is a property that offers something truly special--a lifestyle with room for nearly everything you love.
Details
| MLS # | 60327626 |
|---|---|
| Listing Type | For Sale |
| Style | House |
| Sub-Type | Resale |
| Status | Active |
| Year | 2017 |
| Days On Site | 83 |
| Listing Provided By | Keller Williams Local | Haus of Gold Real Estate |
Features
| Bed(s) | 3 |
|---|---|
| Bath(s) | 3 Total |
| SQ Feet | 3,340 |
| Acreage | 3.09 |
| Property View | Panoramic |
Interior
| Rooms Total | 0 |
|---|---|
| Cooling Yes / No | Yes |
| Cooling | Central, Ceiling Fans |
Exterior
| Exterior Features | Rain Gutters |
|---|---|
| Construction Materials | Brick-All |
| Lot Features | Acreage |
Parking
| Garage Yes / No | Yes |
|---|---|
| Parking Features | Side By Side, RV Barn, Golf Cart Garage, Garage Door Opener, Driveway, Boat |
Taxes
| Property | 4738 |
|---|
Area Information
| State | MO |
|---|---|
| County | Christian |
| City | Ozark |
| Zip Code | 65721 |
| Community Name | Clearview Estates |
| School District | Nixa |
| Elementary School | NX Century/Summit |
| High School | Nixa |
| Listing VS Median (in Clearview Estates) | |
Price: $840,000 low | high Med: $840,000 sqft: 3,340 low | high Med: 3,340 $ / sqft: $251 low | high Med: $251 On site: 83 low | high Med: 83 | |
Market Activity 65721
Request a showing
Request a showing
Contact
Learn More About This Property

| State | MO |
|---|---|
| County | Christian |
| City | Ozark |
| Zip Code | 65721 |
| Community Name | Clearview Estates |
| School District | Nixa |
| Elementary School | NX Century/Summit |
| High School | Nixa |
| Listing VS Median (in Clearview Estates) | |
Price: $840,000 low | high Med: $840,000 sqft: 3,340 low | high Med: 3,340 $ / sqft: $251 low | high Med: $251 On site: 83 low | high Med: 83 | |